Tulou is often introduced as a giant round “earth house.” That description gets the material and shape right, then leaves out the life. A Fujian tulou is a thick-walled residential compound where rooms, stairs, kitchens, work and a shared courtyard negotiate protection and togetherness. The circle is not a visual trick. It is a decision about how many households can remain connected behind one wall.
Tulou begins with the wall around a shared life
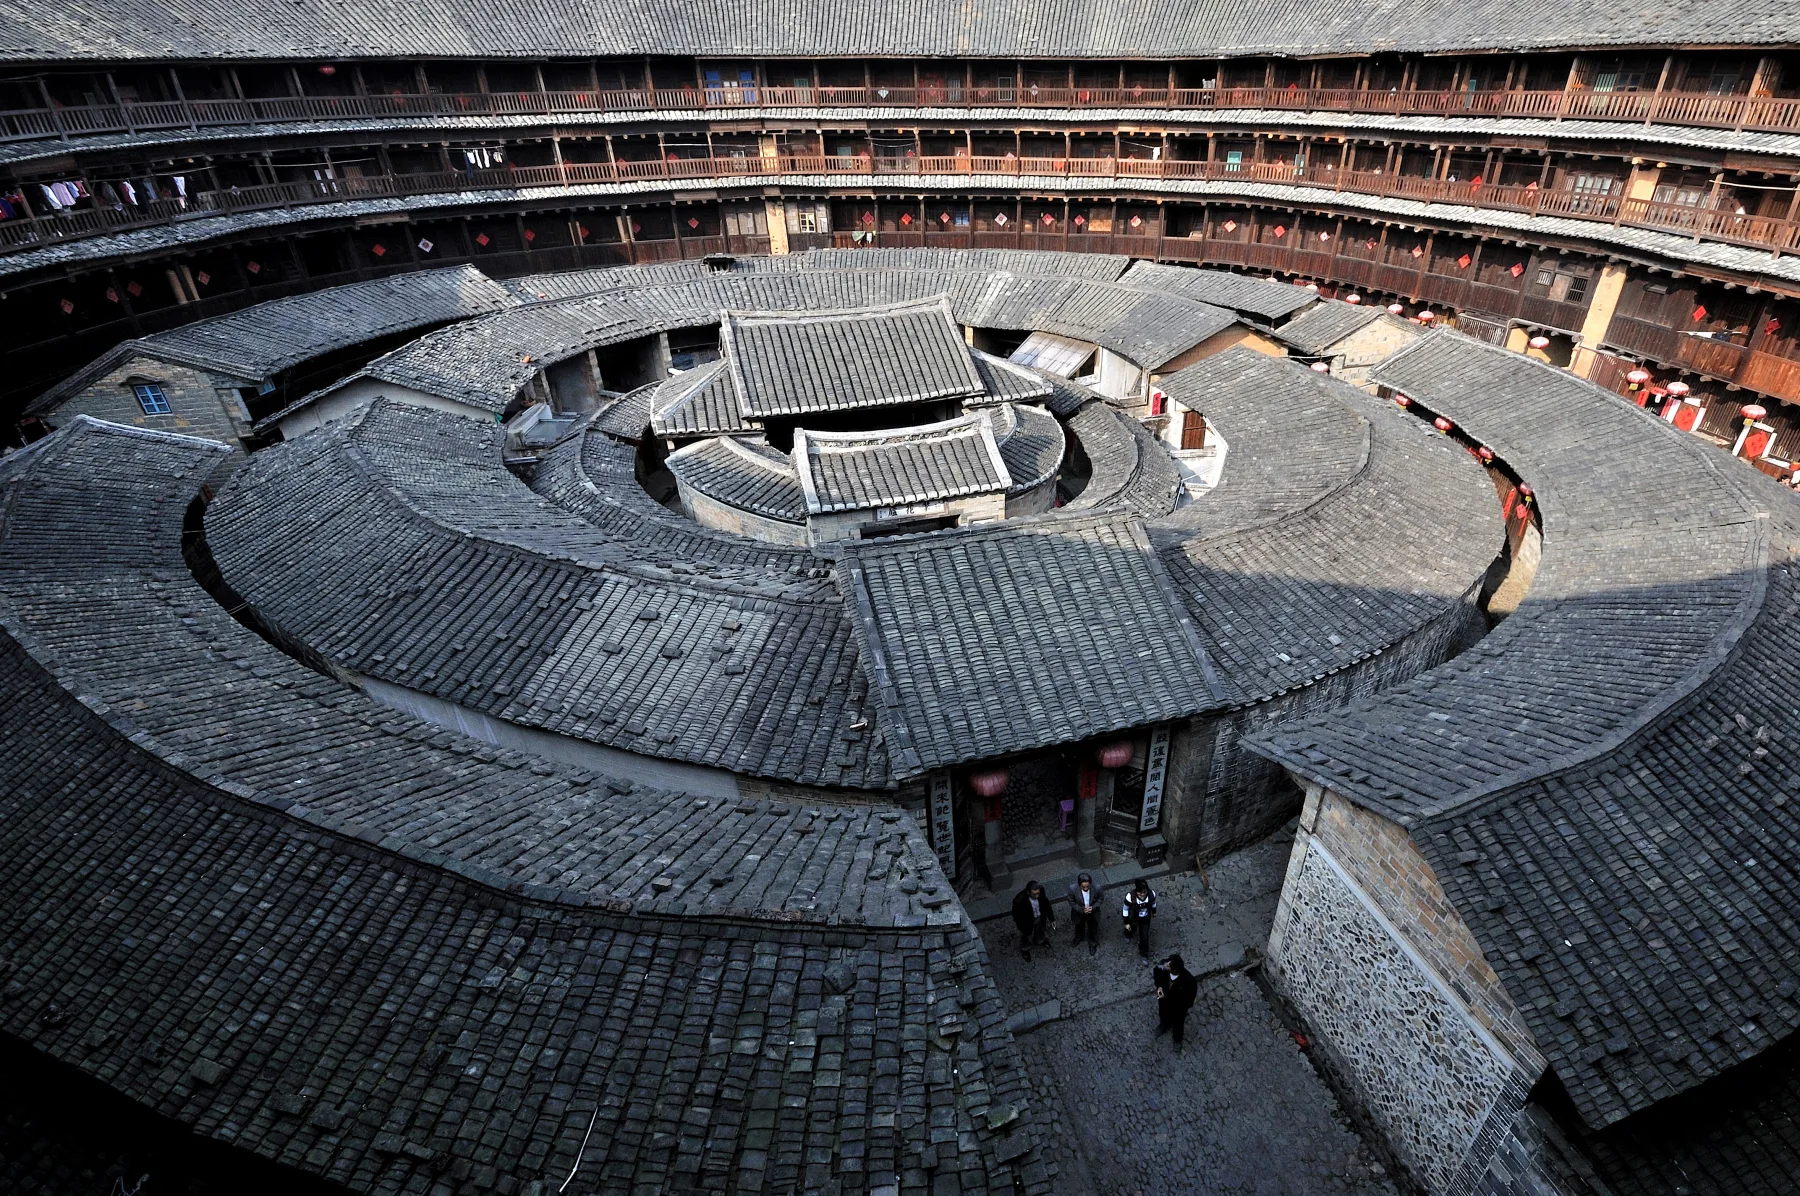
The most useful first look is from inside. Rooms and circulation face a central open space, while the outer wall carries much of the building's defensive, climatic and social work. The famous circular plan is only one family of forms; tulou can also be square, rectangular or irregular.
The image shows a spatial arrangement, not every tulou's history. It cannot identify the residents, date a repair or prove that one plan describes all Hakka communities. It does show why a tulou is better understood as a vertical neighborhood than as a single oversized house.
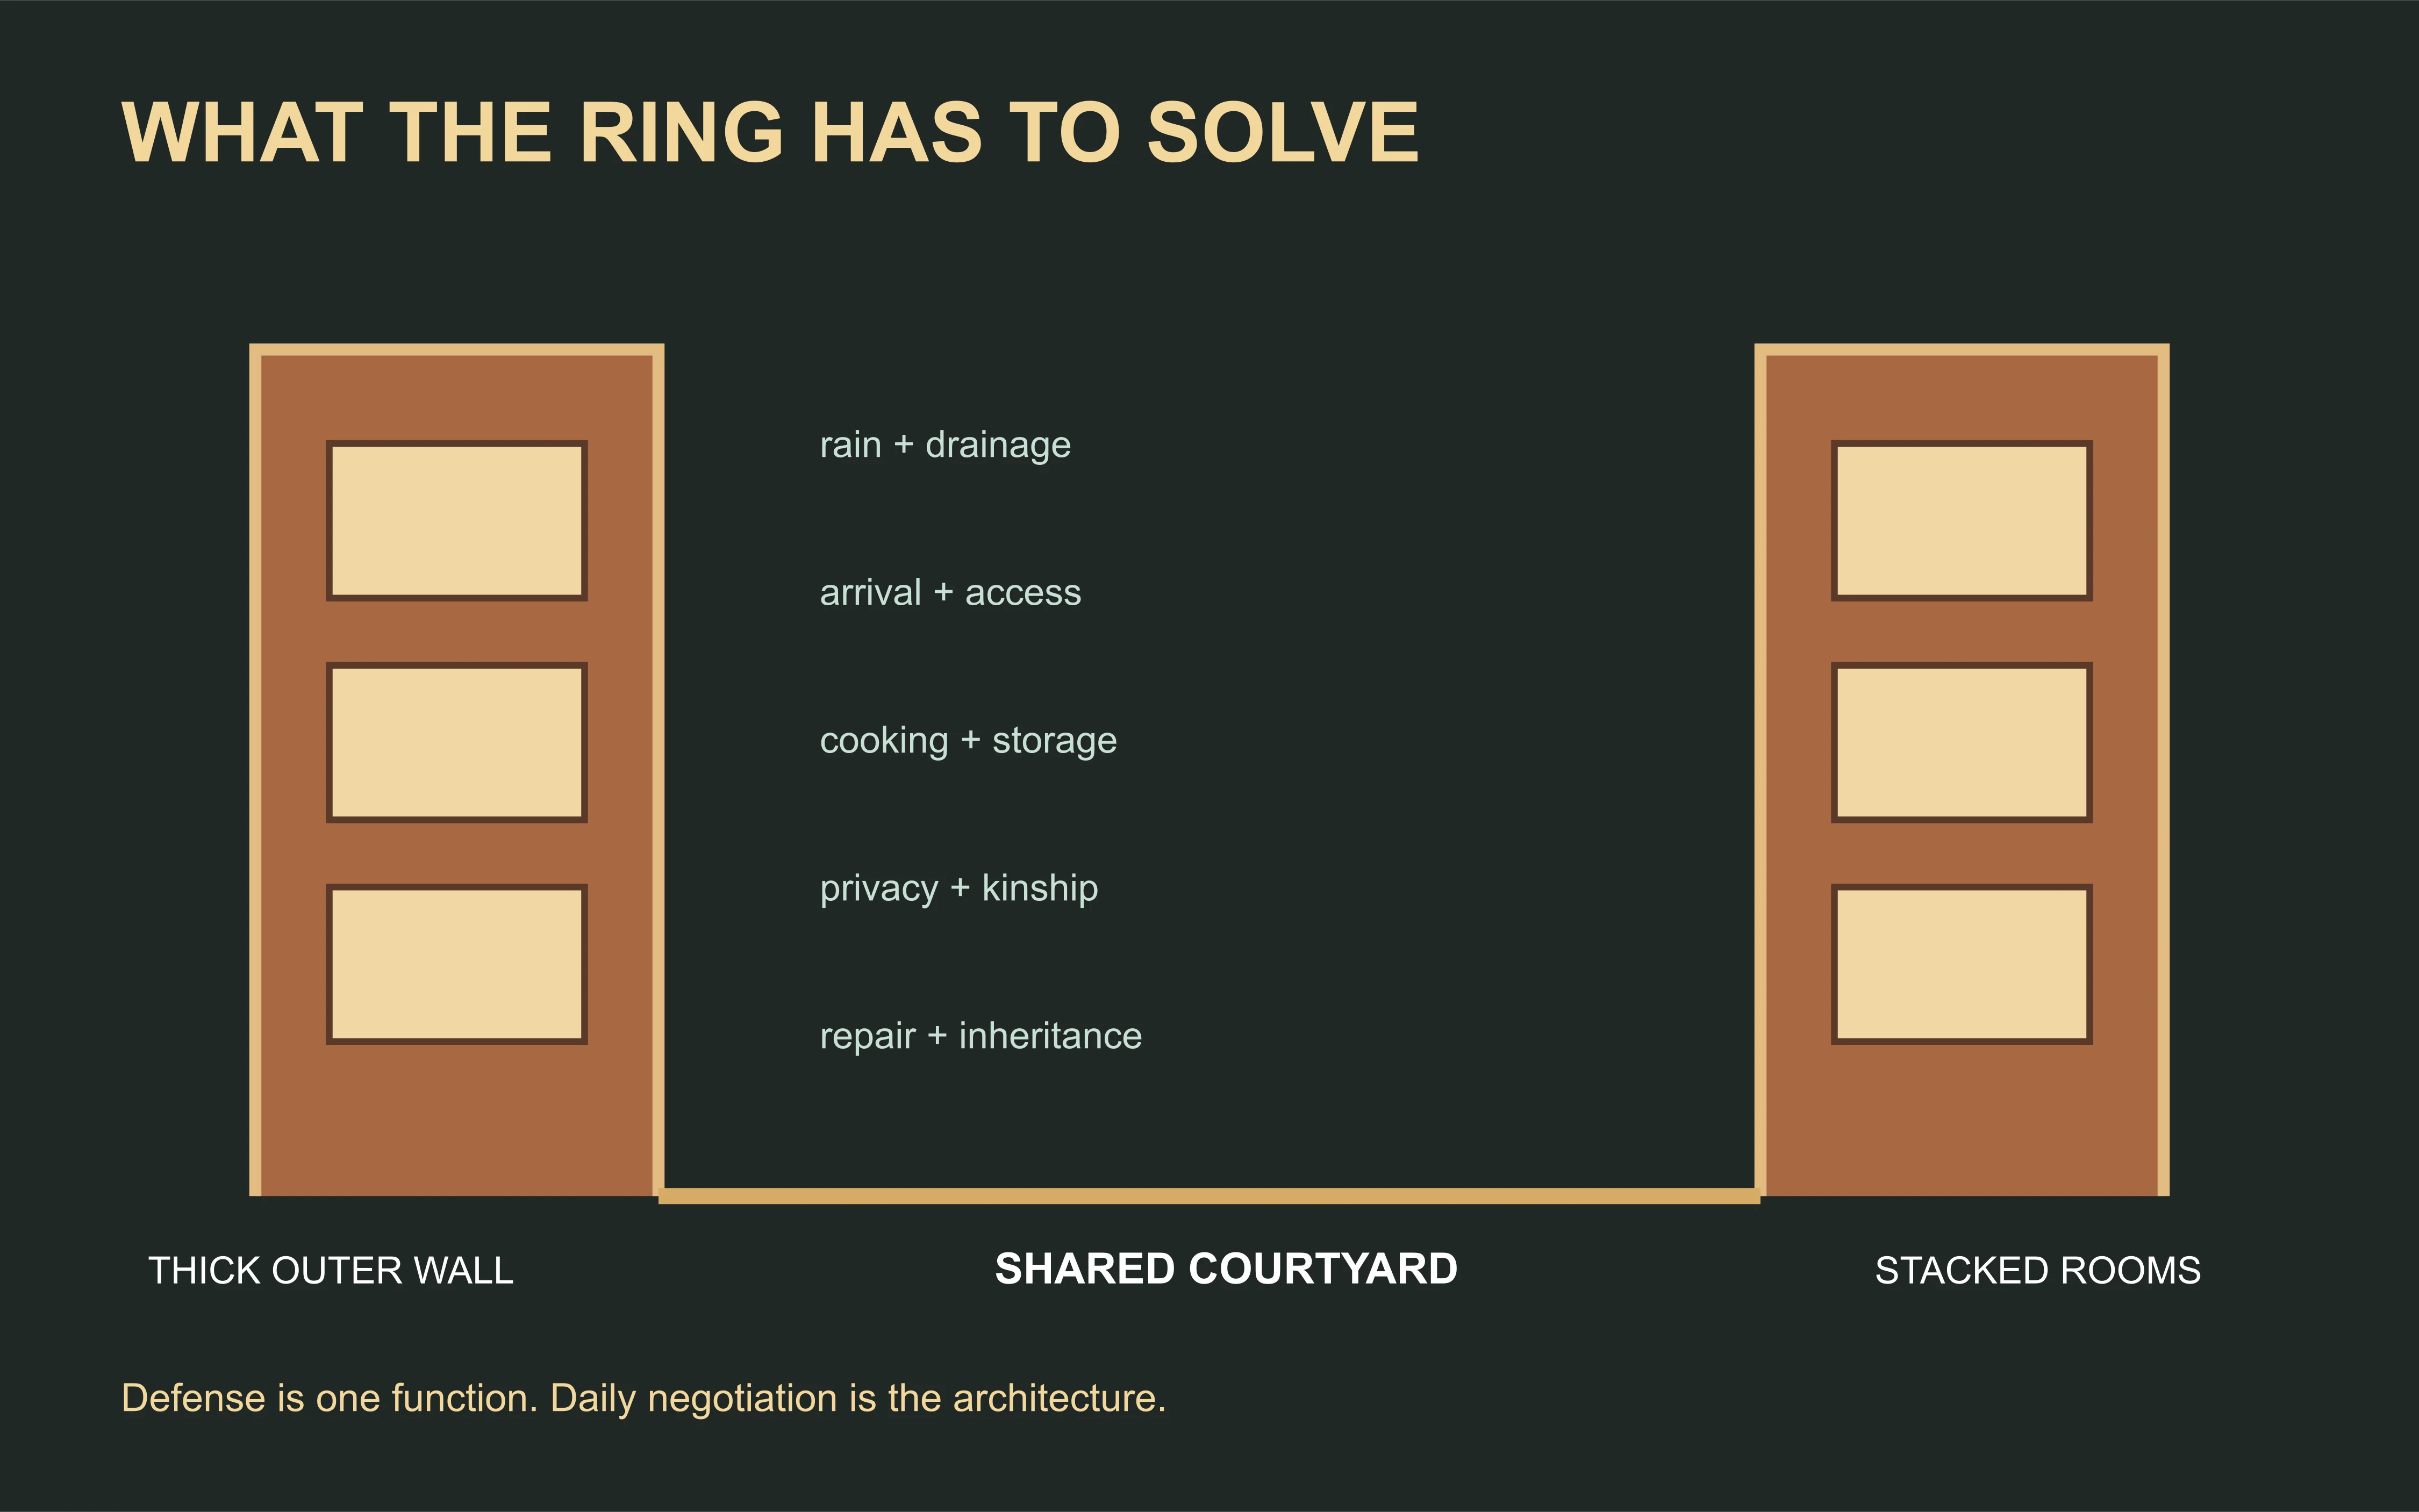
The section makes my central judgment visible: defense is one function, but daily negotiation is the architecture. Rain has to leave, food has to enter, stairs have to connect households, and repairs have to be agreed upon. A spectacular aerial circle hides all of those decisions.
Look long enough and the perfect ring dissolves into thresholds, obligations, repairs and the repeated paths of people carrying ordinary life between private rooms and common ground.
Tulou meaning is shared infrastructure before it is spectacle
Search results often ask why tulou are round. I think the better question is what the wall allows people to share. A thick earthen enclosure can mediate weather, limit access and make a courtyard legible as a collective center. Rooms stack and repeat, but the building is not a hotel of identical units: kinship, work, storage and status can shape how each space is used.
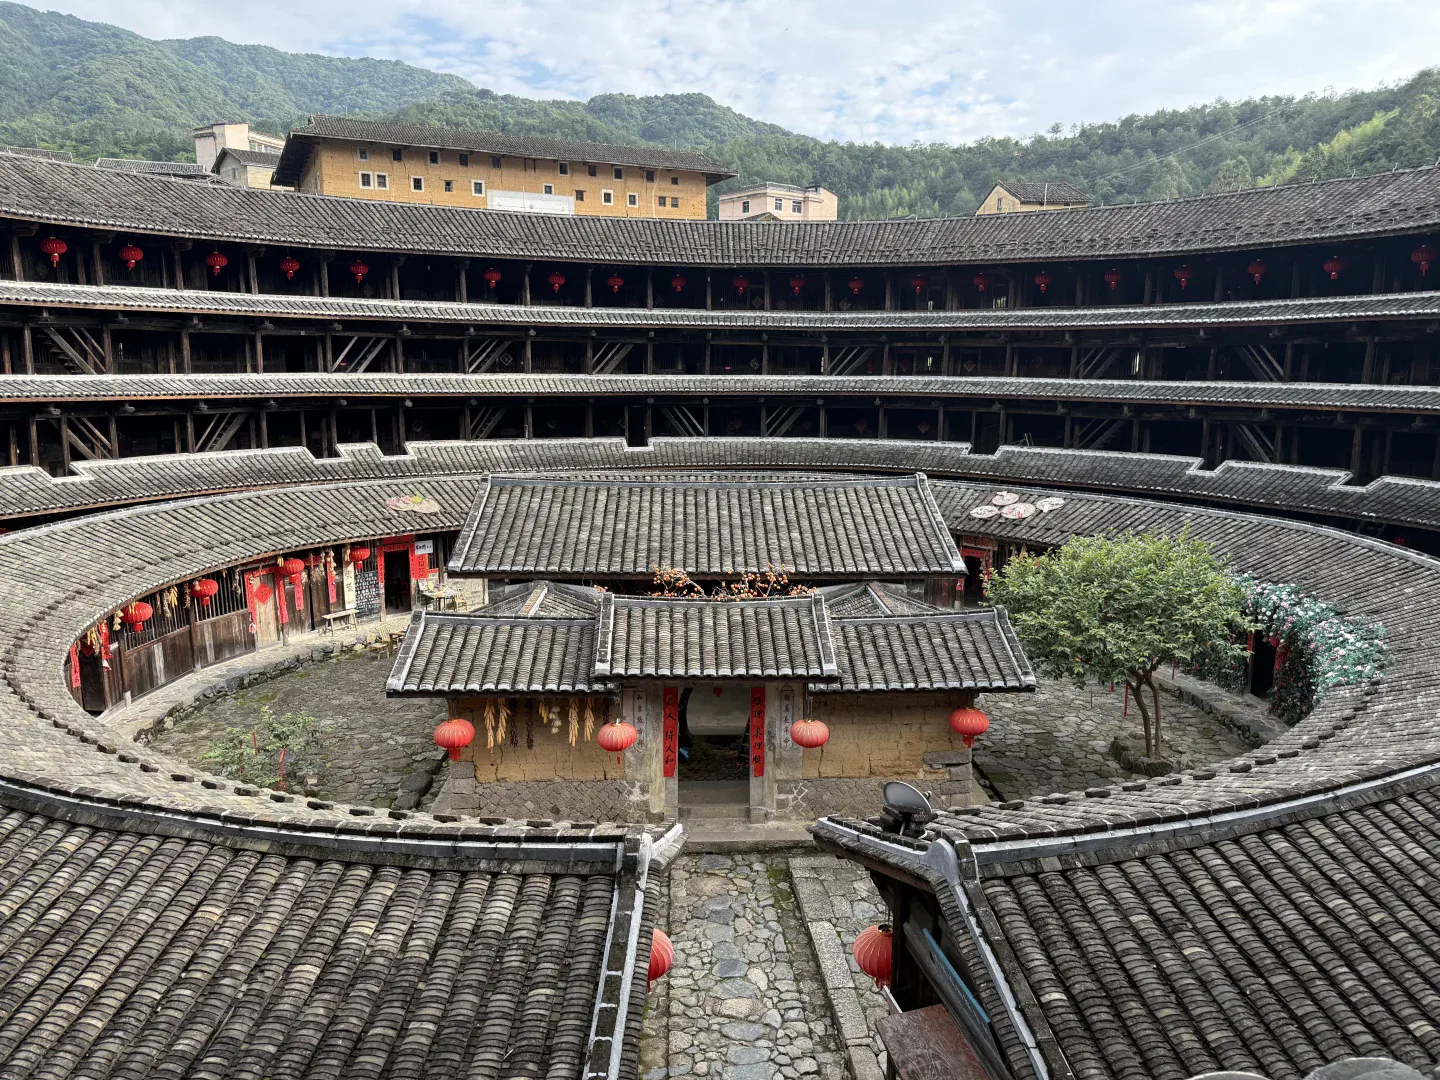
The courtyard refuses the clean geometry of the tourist poster. Roofs overlap, a satellite dish enters the frame, plants and household objects interrupt the ring, and the galleries reveal more routes than one aerial circle can explain. This is not visual damage. It is evidence that heritage has to carry electricity, weather, storage, celebration and ordinary inconvenience at the same time.
| Visible feature | Practical question | What not to assume |
|---|---|---|
| Thick rammed-earth wall | How does mass affect security, heat and privacy? | That every wall was built for the same threat |
| Central courtyard | What work, ritual or movement happens in the shared center? | That shared space means equal access for everyone |
| Repeated upper rooms | How can many households remain connected? | That every room had identical status or use |
| Single or controlled entrance | How is arrival filtered? | That the building was permanently closed to outsiders |
| Roof and drainage details | How does rain move through a large compound? | That “earth” means fragile or primitive |
This is why I resist the phrase “fortress house” when it becomes the whole explanation. Defense matters, but a defense without cooking, washing, worship, children, repairs and arguments is just a museum label.
Fujian tulou and the Hakka story need careful scale
Many famous tulou are associated with Hakka communities in Fujian, especially Yongding and Nanjing County. The UNESCO Fujian Tulou listing establishes a group of earthen buildings and their cultural landscape; it does not turn “Hakka” into one uniform lifestyle or every earthen house into a UNESCO property.
The regional identity matters because architecture is not only a shape. Migration, mountain terrain, family organization, materials and local economies all influence why a building becomes useful. A visitor can learn from the Hakka connection without treating Hakka people as a decorative origin story for a photograph.
Why earth can be a sophisticated material
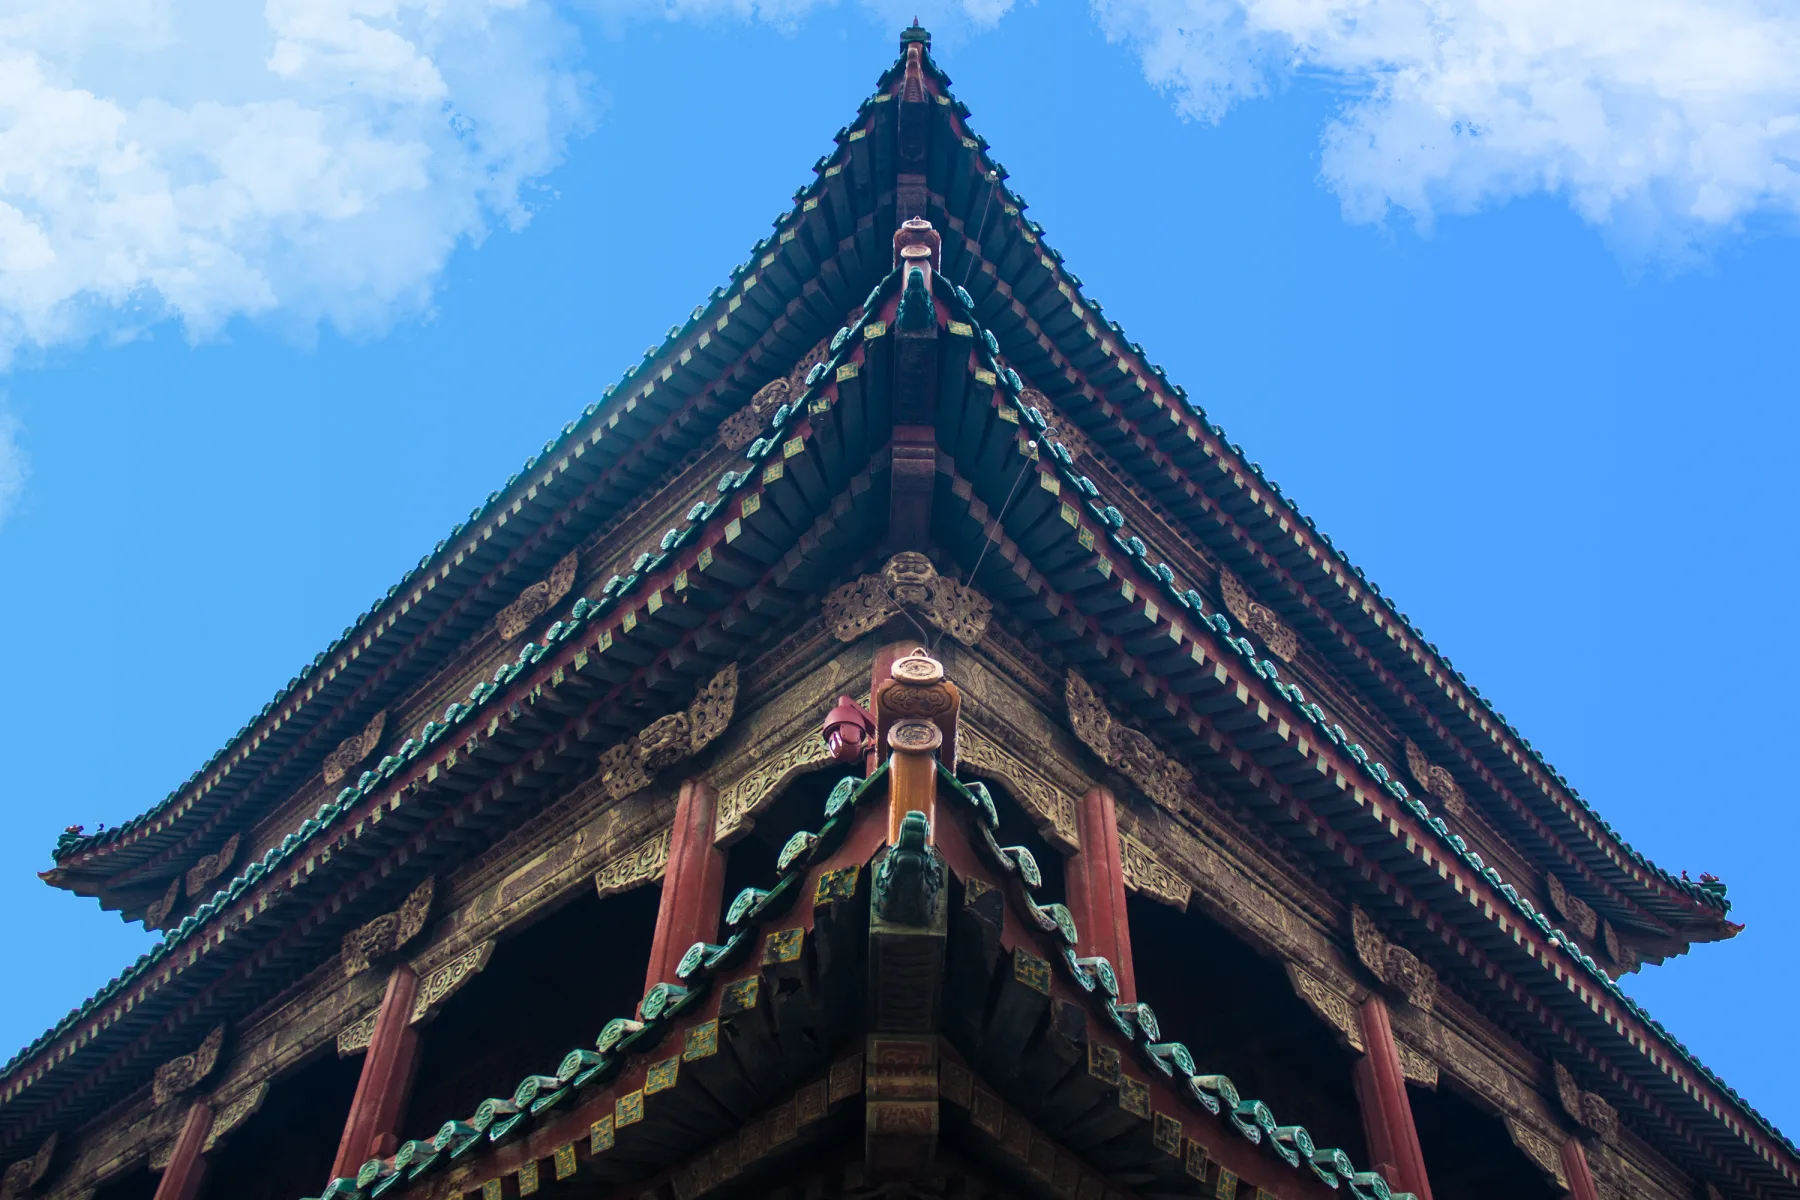
“Earth building” sounds temporary to many English-speaking visitors because modern construction usually hides its mass behind concrete, steel or cladding. Rammed earth is not simply mud piled into a wall. Soil composition, moisture, compaction, timber framing, openings, roof protection and repair knowledge determine whether a wall performs well.
The building's intelligence is cumulative. A roof keeps rain away from the wall. A courtyard organizes light and movement. Small openings control access and ventilation. Maintenance is not a footnote after the architecture; it is what allows the architecture to remain inhabited.
The Metropolitan Museum's Chinese architecture essay helps place tulou inside a wider history of Chinese building systems. It does not supply a universal explanation for Fujian's regional construction choices.
The wall is a recipe, not a substance
Calling the material “earth” can make it sound as though builders merely used whatever soil was nearby. In practice, wall performance depends on selection, mixing, layer thickness, compaction, drying, reinforcement, foundations and roof overhang. Openings are limited and shaped because every hole changes the behavior of a massive enclosure. Timber elements solve different problems from rammed earth; neither material works alone.
The result should not be romanticized as naturally sustainable. Local material and long service life can be environmentally valuable, yet conservation, transport, modern utilities and visitor facilities still consume resources. The strongest lesson is specific: durable building depends on intimate knowledge of climate, material and repair, not on a vague return to the past.
The circle protects privacy and makes community unavoidable
Inside a tulou, the courtyard can make ordinary life visible to neighbors. Someone carrying food crosses the same center as someone repairing a roof. Children learn which stairs belong to which household. A family can retreat behind a door, but the route to that door is collective.
That is the emotional contradiction I find most revealing: the same architecture can offer security and reduce solitude. A thick wall separates the compound from the outside while the inner ring keeps reminding residents that private life has a public edge.
I can imagine the comfort of returning through one controlled entrance and knowing the courtyard is surrounded by familiar doors. I can also imagine the pressure of every arrival, disagreement and absence becoming visible. That double feeling is why I will not praise communal architecture as automatic harmony. Buildings organize contact; they cannot guarantee kindness, equality or consent.
Repetition does not mean equality
From the courtyard, rows of similar doors can suggest that every household occupied the same social position. Real domestic space is more complicated. Floor, orientation, proximity to stairs, inheritance, household size, ritual use and later alteration can differentiate rooms. Shared ownership can also generate difficult questions about maintenance costs and authority.
A serious visit therefore looks for difference inside repetition. Which rooms have changed windows? Where are modern pipes routed? Which stair is used most? Is the ground floor still connected to cooking or storage? Those details show adaptation without requiring a resident to explain private family history.
The comparison with a siheyuan is useful. Both organize rooms around an open center, but a tulou's scale, wall mass, regional material and collective history produce a different social rhythm. A hutong is different again: it is a lane and neighborhood network, not one courtyard compound.
Tulou today: heritage, home and visitor pressure
Some tulou are heritage destinations; others remain part of local life. Restoration can protect structure and create income, but tourism can also narrow a living compound into a photo angle. Visitors want an empty courtyard. Residents still need deliveries, privacy, worship, repairs and a way to cross the building without performing history.
For a respectful visit:
- Confirm whether the building is open to visitors or still primarily residential.
- Ask before photographing doorways, rooms or residents.
- Keep the central circulation clear; it is not a stage.
- Read the building's name and local history instead of calling every round structure “a tulou.”
- Spend locally, but do not turn private routines into content without permission.
Tourism produces a visual paradox. The photograph most visitors want is an empty, perfectly centered courtyard, but emptiness can erase the reason the building matters. Laundry, stools, scooters, wiring and repair materials may interrupt the composition while proving that the compound is still useful. I would rather see one honest sign of occupation than a courtyard cleared into a stage.
Heritage management also has to separate structural safety from cosmetic nostalgia. A new service line may be necessary; an insensitive installation may still damage fabric. Residents need comfort, sanitation and fire protection, not an obligation to live inside somebody else's ideal of the past. The ethical question is not whether change happens, but who decides, who benefits and whether the building's collective logic remains legible.
Modern safety cannot be hidden behind heritage romance
A dense timber-and-earth residential compound faces contemporary questions that an aerial photograph cannot answer: fire detection, electrical load, evacuation, water supply, sanitation and access for older residents. Solving them inside protected fabric is difficult. Concealing every new intervention may preserve a visual fantasy while making maintenance harder; installing equipment carelessly can damage material and meaning.
The right standard is not “no modern change.” It is legible, reversible and collectively negotiated change wherever possible. Residents should not carry all the inconvenience so that visitors receive an uninterrupted historical image. A living building earns its future by protecting people first and by recording why alterations were made.
This is also a reason to distrust the word “communal” when it sounds effortless. Shared safety requires meetings, money, responsibilities and someone willing to do unglamorous work. The same is true of drainage, roof repair and visitor management. Architecture creates a framework for cooperation; maintenance reveals whether cooperation is actually happening.
The Fujian travel guide can handle logistics. This page is about reading the architecture and the people whose present life gives heritage its meaning.
What to notice when you stand in the courtyard
Start with the center, then move your eyes outward:
- How many layers face the courtyard, and how do stairs connect them?
- Which surfaces show repair, weathering or newer services?
- Where does the roof collect and release rain?
- Which doors are public, shared or clearly private?
- Does the building feel like a monument because it is empty, or like architecture because people still use it?
The last question is the one I keep returning to. A tulou does not need to look untouched to remain culturally powerful. Its continuing adjustments are part of the evidence.
Then walk outside. Notice how the compound meets slope, fields, water, access roads and neighboring buildings. A tulou is not a landed object from space. Its wall makes sense inside a settlement landscape and a regional economy. The Fujian culture guide helps widen that frame; the Chinese architecture hub lets you compare material and courtyard logics without pretending all Chinese communal forms are variants of one template.
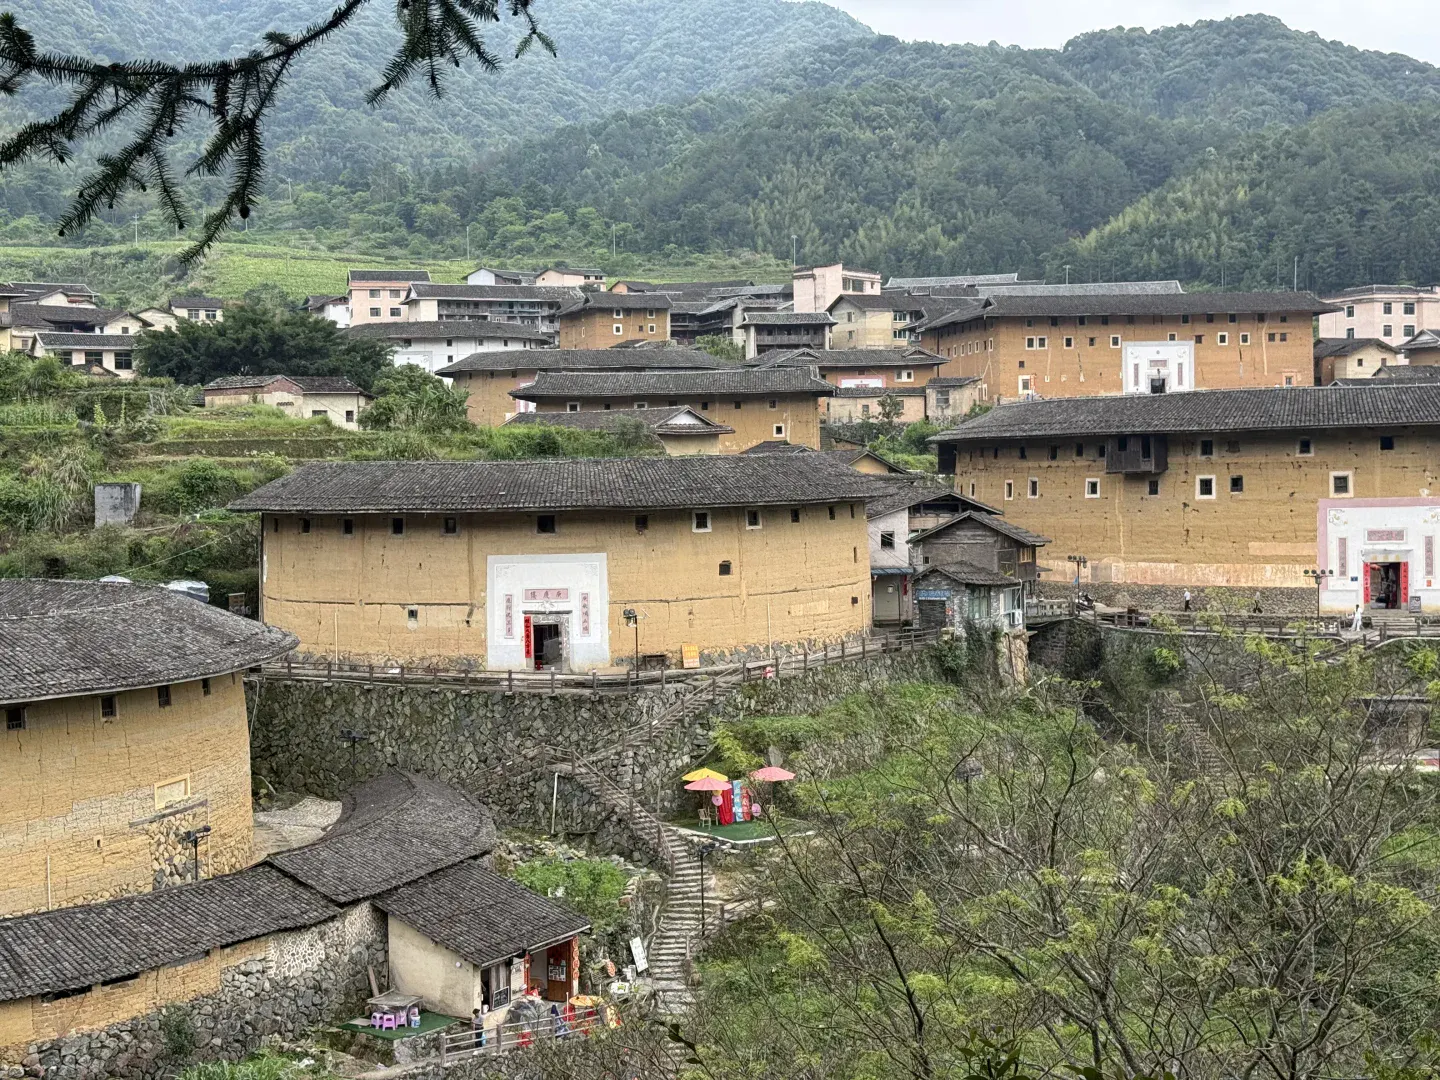
This wider view corrects the most persistent visual lie about tulou: the fantasy of one perfect object alone in the mountains. Buildings sit beside fields, paths, shops, newer houses and one another. A resident does not experience “the tulou” as a drone icon; they experience a network of doors, relatives, deliveries, repairs and choices about whether tourism helps or crowds the home. A heritage designation can protect fabric and bring income. It can also turn somebody's address into a public stage. Both outcomes can arrive through the same gate.
The East Moment verdict: the circle is a promise that needs maintenance
Tulou is not important because a round building looks unusual from above. It matters because many households once chose, or inherited, a way of making protection, proximity and shared labor visible in one structure. The wall carries memory only when people keep repairing, entering, cooking, storing, arguing and returning behind it.
If you want to compare forms, continue to the Chinese architecture guide, then visit the Moments community with one visible detail from a tulou: a threshold, a stair, a repair or a shared courtyard. Do not bring only the postcard. Bring the way the building is still being used.