Chinese architecture
Timber frames, courtyards, roofs and spatial order introduced through real buildings and use.
Part of the growing architecture collection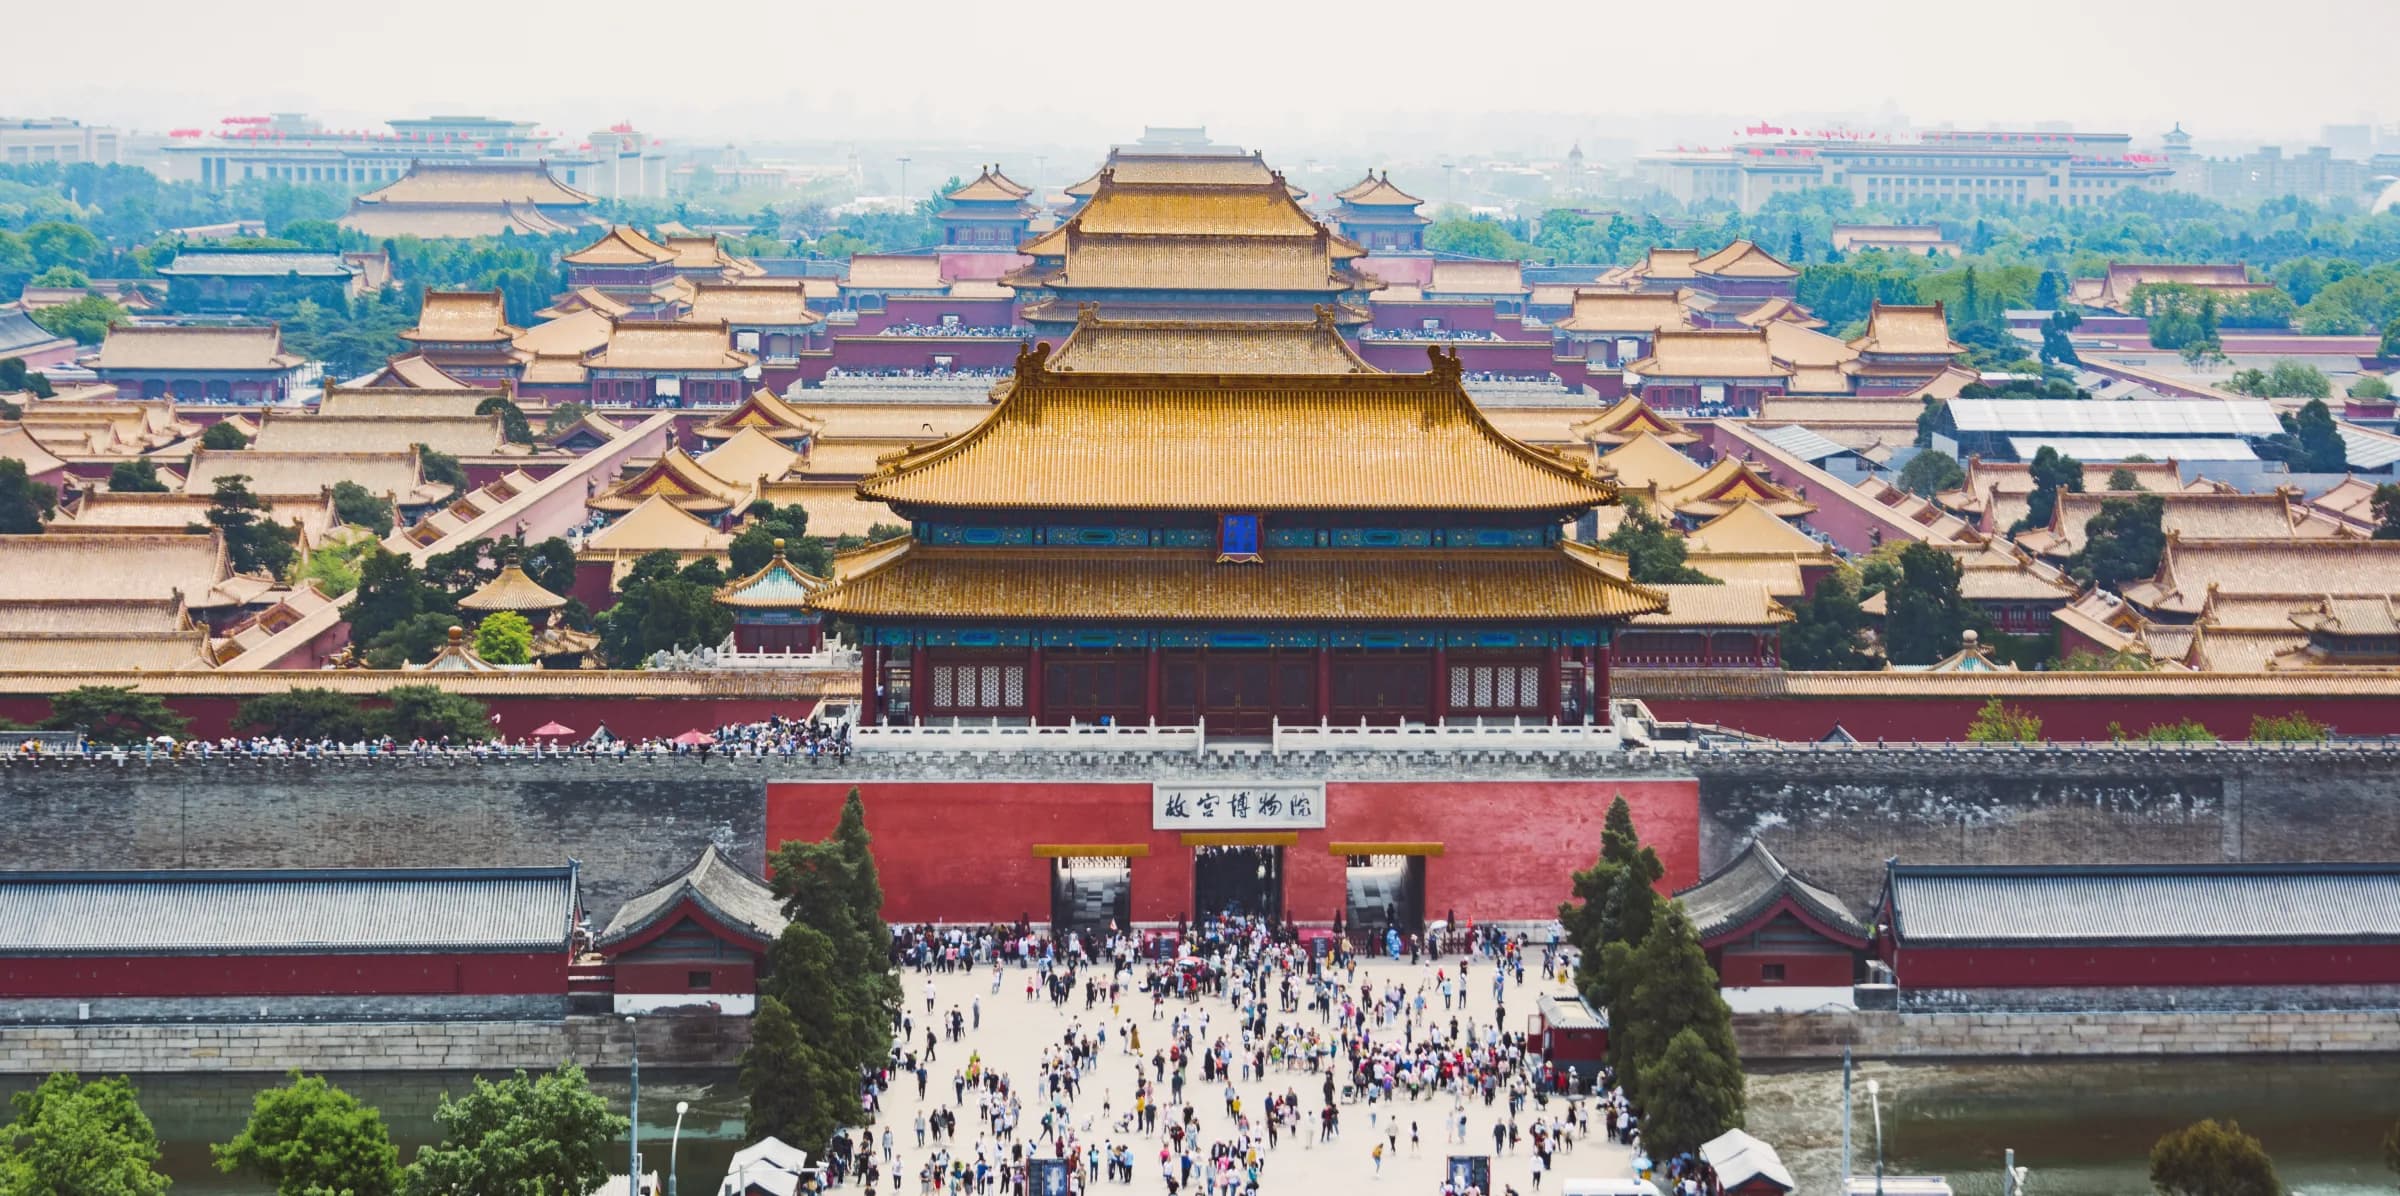
Places, movement and built meaning
Gardens, palaces and building traditions read through space, materials, philosophy and conservation.
Chinese Architecture, at a glance
Chinese architecture organizes timber, courtyards, gardens and movement to shape relationships between people, ritual and landscape.
01. Read space through movement.
02. Notice structure and material.
03. Distinguish eras and regions.
04. Separate conservation from reconstruction.
Find the Chinese Architecture story you are looking for
Choose a subject below to move from a broad introduction into focused cultural context. Each path keeps people, place and change visible instead of reducing Chinese Architecture to a list of facts.
Timber frames, courtyards, roofs and spatial order introduced through real buildings and use.
Part of the growing architecture collection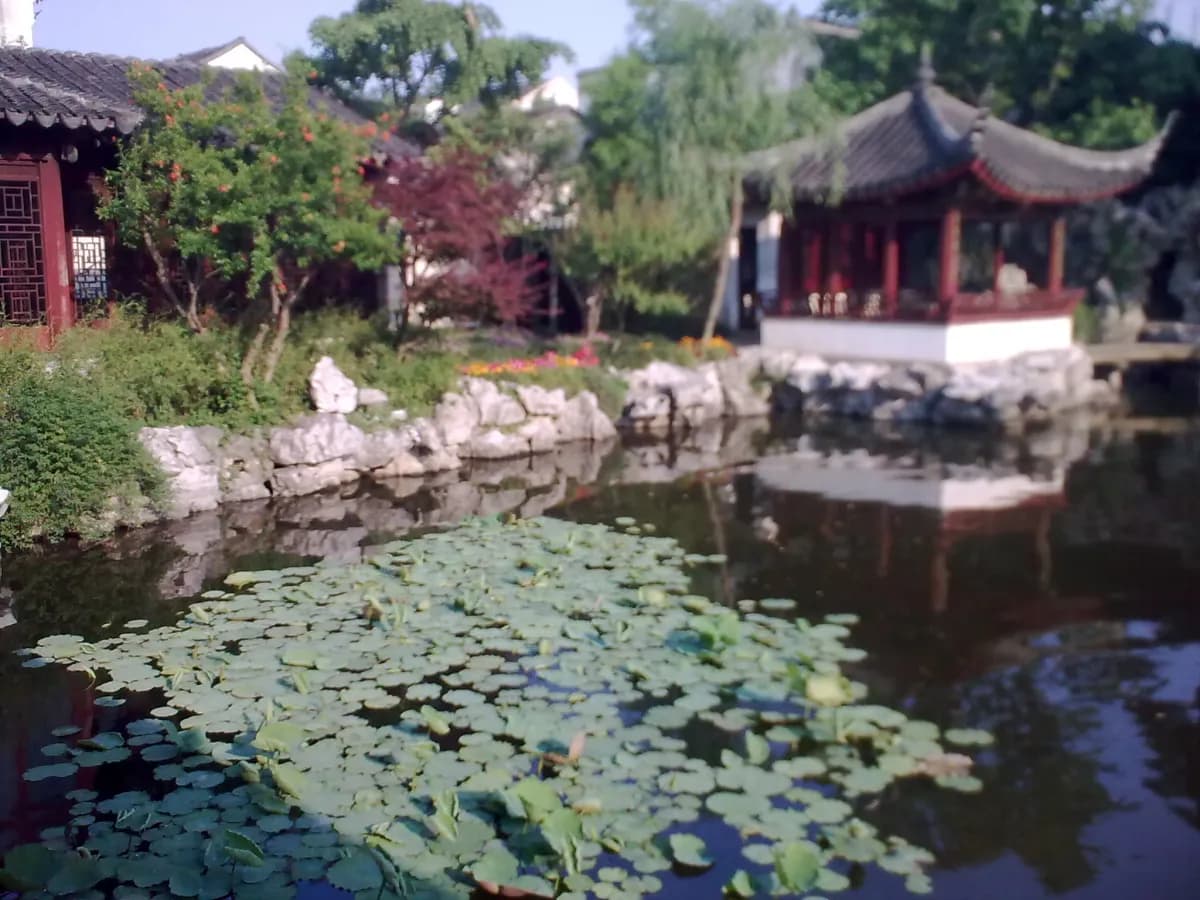
Designed movement through rocks, water, plants, architecture and changing framed views.
Read the guideA spatial tradition connecting orientation, landscape and human use without reducing architecture to superstition.
Read the guideCeremonial space, political order and daily life within monumental palace architecture.
Part of the growing architecture collectionUnderstand Chinese architecture through timber frames, courtyards, roofs, gardens, regional homes and the social life that turns built space into culture.
Chinese architecture is often introduced by its roofs. Roofs deserve admiration, but they are not where life happens. Life happens underneath: in the courtyard where vegetables dry, at the threshold where shoes collect, along the covered walk where someone pauses because rain has begun.
Chinese architecture includes the buildings, gardens, settlements and spatial traditions developed across China's regions and communities—from timber palaces and temples to courtyard homes, earthen compounds, mountain villages, water towns, cave dwellings and modern cities.
Its most recognizable historical features include timber frames, tiled roofs, modular planning, courtyards, axial organization and careful relationships between built space and landscape. None is universal. Climate, available material, ethnicity, religion, wealth and local craft produced striking differences.
After living in China for decades, I think the most useful architectural unit is not the isolated building but the sequence. A gate narrows your view. A courtyard opens it. A hall raises the eye. A side passage lowers your voice. Chinese space often reveals itself through movement.
| Element | What it does | What it can communicate | What varies |
|---|---|---|---|
| Timber frame | Carries roof and floor loads through columns and beams | Order, craft, modularity and repairable structure | Wood species, bracket system, scale and regional method |
| Courtyard | Brings light, air, work and family circulation into an enclosure | Privacy, household organization and shared life | Shape, number, planting, climate response and social use |
| Roof | Sheds water and protects the timber structure | Building rank, regional identity and visual rhythm | Pitch, material, ridge decoration and eave profile |
| Axis | Organizes approach and important spaces | Hierarchy, ceremony and orientation | Formal compounds may be strict; homes and villages adapt |
| Wall and gate | Control movement, visibility and boundary | Transition between public and private worlds | Material, ornament, defensive role and local custom |
| Garden | Composes movement, view, water, rock, planting and architecture | Cultivated nature, literary reference and changing perspective | Imperial, scholar, temple and regional gardens differ |
Architecture becomes meaningful through the relationships among these elements. A roof without its courtyard, gate and social use is a silhouette, not a complete building culture.
Traditional monumental Chinese buildings often rely on timber columns and beams rather than load-bearing exterior walls. The frame carries the building, allowing walls and screens to enclose space with greater flexibility.
This changes how we understand survival. A stone monument may be praised for remaining materially untouched. A timber hall survives through maintenance: roof tiles replaced, columns repaired, paint renewed, damaged members exchanged. The philosophical argument about whether it is “the same building” becomes practical when rain is coming.
Chinese carpentry developed modular systems that helped builders plan bays, proportions and components. Knowledge lived in craftsmen, workshops and building manuals as much as in architectural drawings in the modern sense.
The structure can be sophisticated while appearing calm. That is a recurring Chinese architectural pleasure: complexity doing its work without demanding applause from every visitor.
Dougong refers to sets of interlocking wooden brackets placed between columns and the upper structure in many important buildings. The pieces transfer and distribute loads while supporting projecting eaves.
Tourist explanations sometimes describe dougong as a magical nail-free puzzle. Traditional joinery is indeed ingenious, but “no nails” should not become a slogan that erases the full structure, metal reinforcement used in some contexts, or centuries of changing practice.
Dougong also became a visual language. Its scale and complexity could help express a building's importance. Systems changed across periods; one bracket set should not stand in for all Chinese architecture.
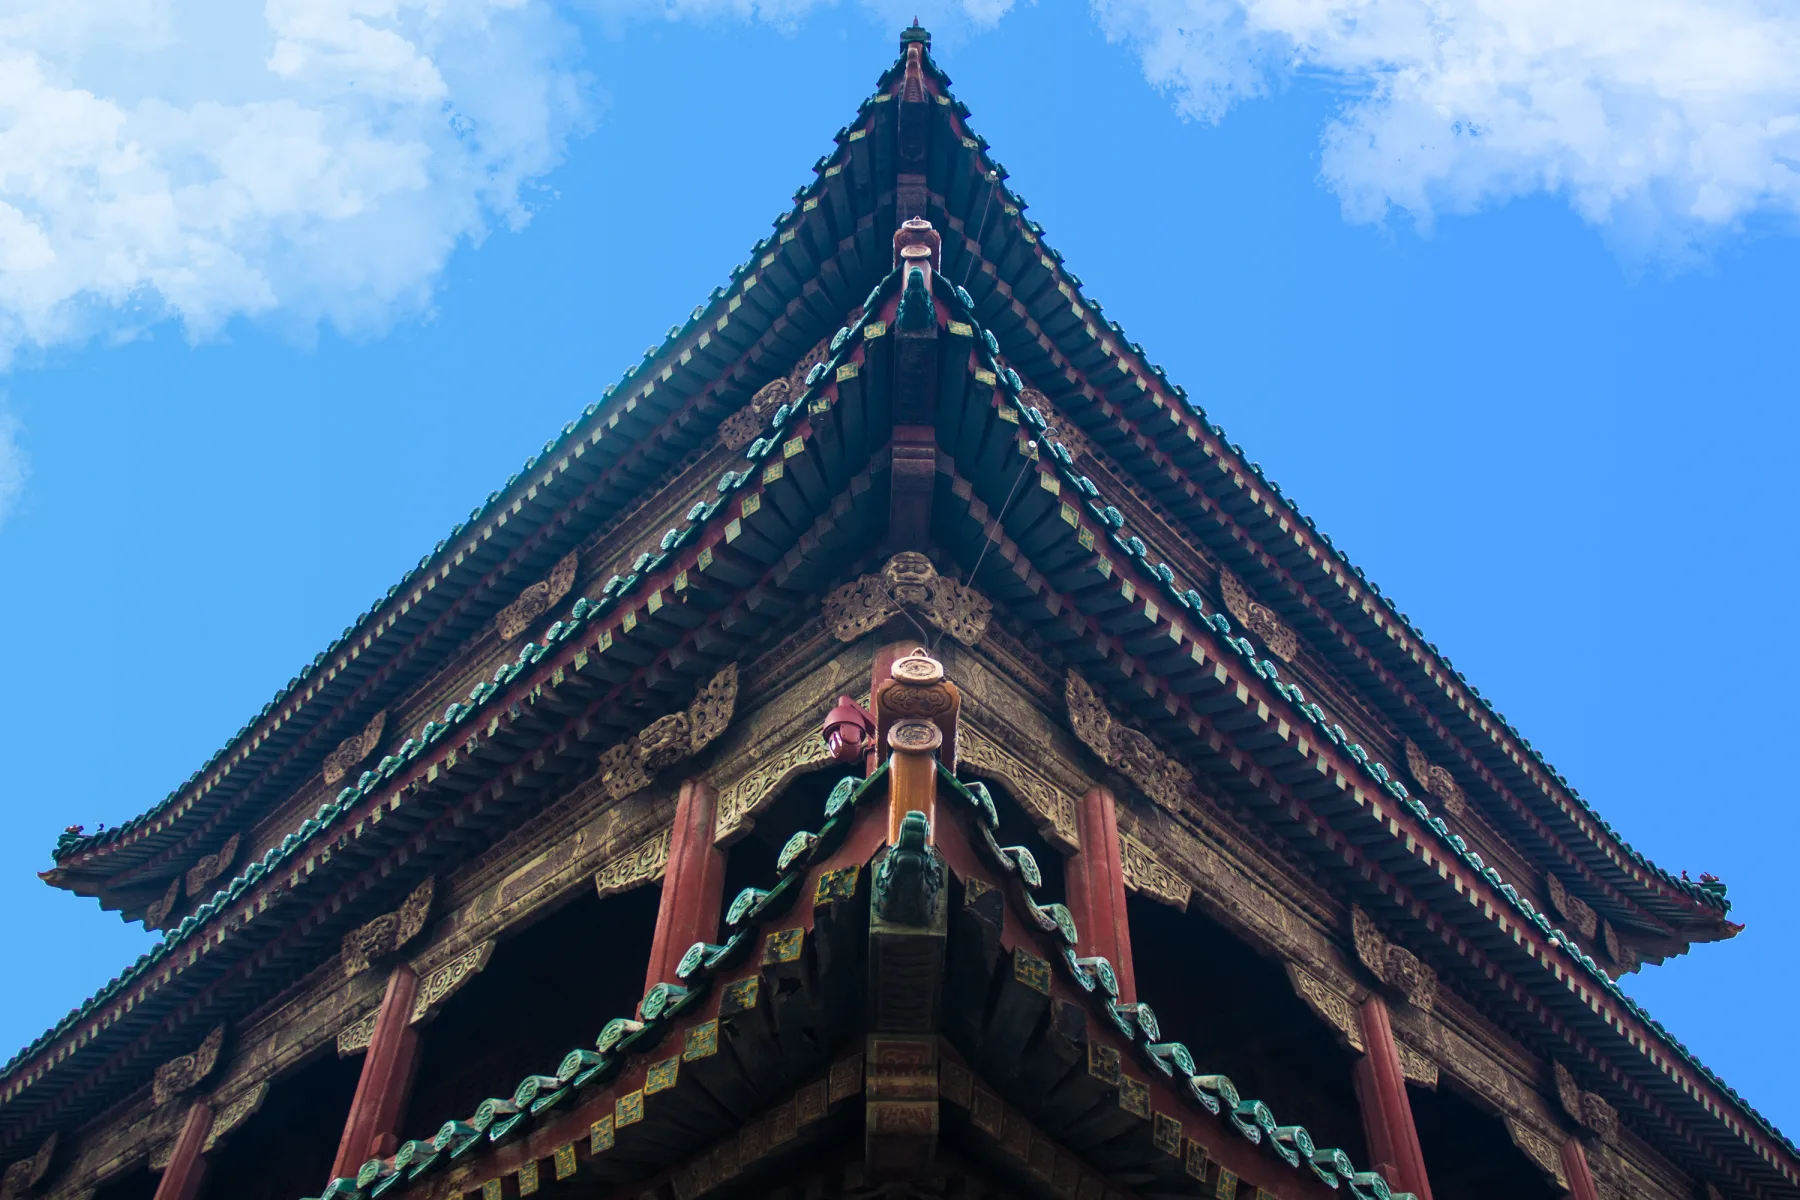
A roof is never only an outline. Seen from below, its layered timber, tile edges and painted members reveal how structure and visual rhythm work together.
Roof form responds to structure, rainfall, snow, material and status. Broad eaves protect walls and timber from weather. Tile weight and timber framing shape pitch and support. Ridge ornaments and colored glazed tiles can communicate rank, protection or institutional identity.
Some roofs rise gently at the corners; others appear straighter. Southern and northern traditions differ. Vernacular homes may use tile, thatch, stone or earth according to local conditions.
The dramatic upturned roof has become a global shorthand for “Chinese.” Shorthand is useful until every restaurant, garden pavilion and fantasy city receives the same roof. Real architecture is more regionally stubborn.
The siheyuan, especially associated with Beijing, organizes rooms around an enclosed courtyard. Its geometry can express household hierarchy, orientation and degrees of privacy. The main northern room traditionally received favorable light; side rooms and successive courtyards created different zones.
Yet a plan diagram cannot show the whole life. Courtyards hold laundry, bicycles, potted plants, festival tables, repairs and conversations that begin in one doorway and collect three neighbors.
Large compounds and modest shared courtyards are socially different. Twentieth-century population pressure subdivided many Beijing courtyards among multiple households. Later preservation and real-estate development changed them again. The courtyard can be heritage, home, tourism product and luxury commodity at the same address.
Chinese courtyard architecture also extends beyond Beijing. Shanxi compounds, southern ancestral halls, Hakka buildings and regional homes answer other climates and kinship systems. “Courtyard house” is a family of spatial ideas, not one floor plan.
China crosses cold northern plains, humid subtropical coasts, deserts, high plateaus and mountainous river systems. Buildings respond.
Thicker walls, protected courtyards and favorable solar orientation help answer cold winters and dusty winds. Gray brick and tiled roofs became recognizable in many settlements, though material depended on wealth and locality.
Dense towns in the lower Yangtze region connect houses, canals, bridges and narrow streets. White walls and dark roofs create a famous image, but the deeper structure is hydraulic and commercial: water was transport, work and daily infrastructure.
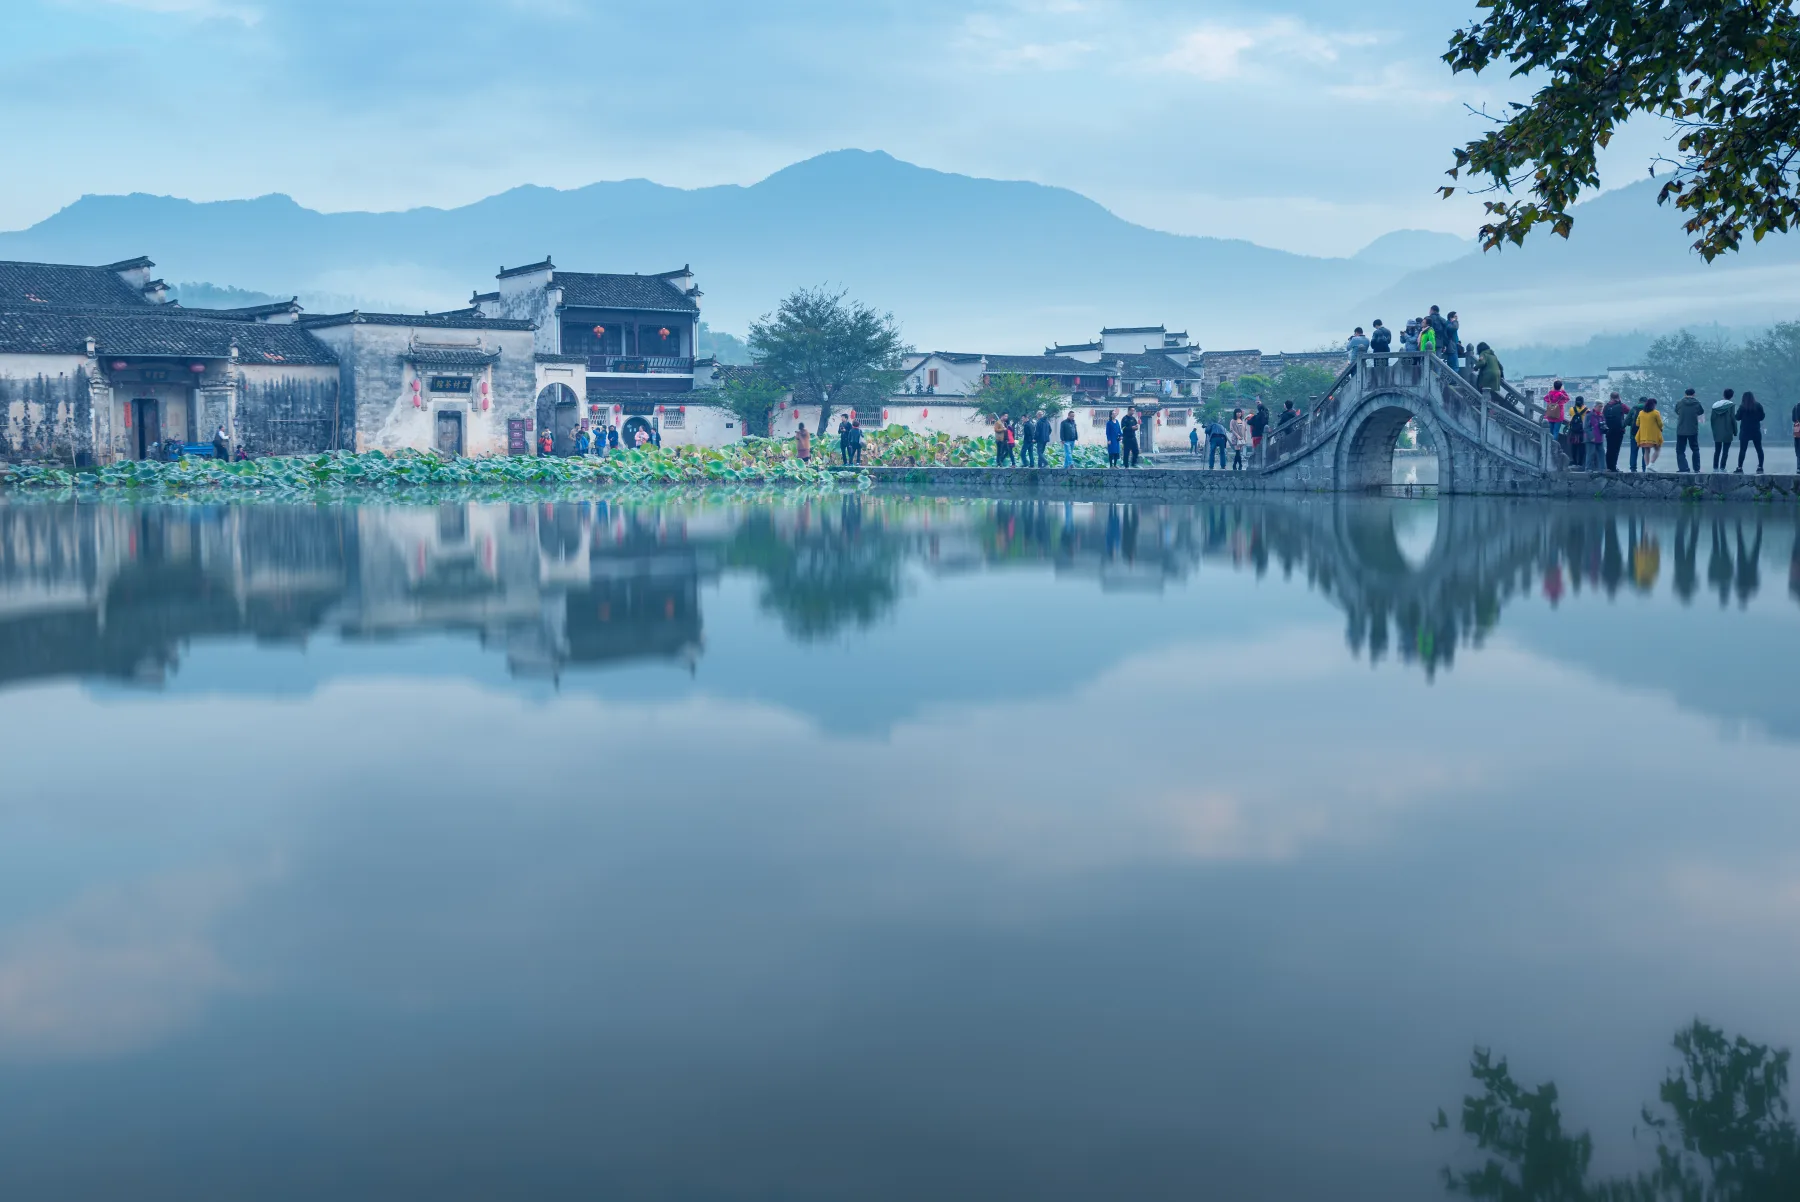
Hongcun in Anhui makes the relationship visible: walls, lanes, water, fields and mountains belong to one inhabited system rather than separate scenery.
Large earthen buildings associated especially with Hakka and other communities in Fujian organize many households around an internal courtyard. Their compact outward form should not be reduced to “ancient apartment buildings”; lineage, defense, ecology and communal life all matter.
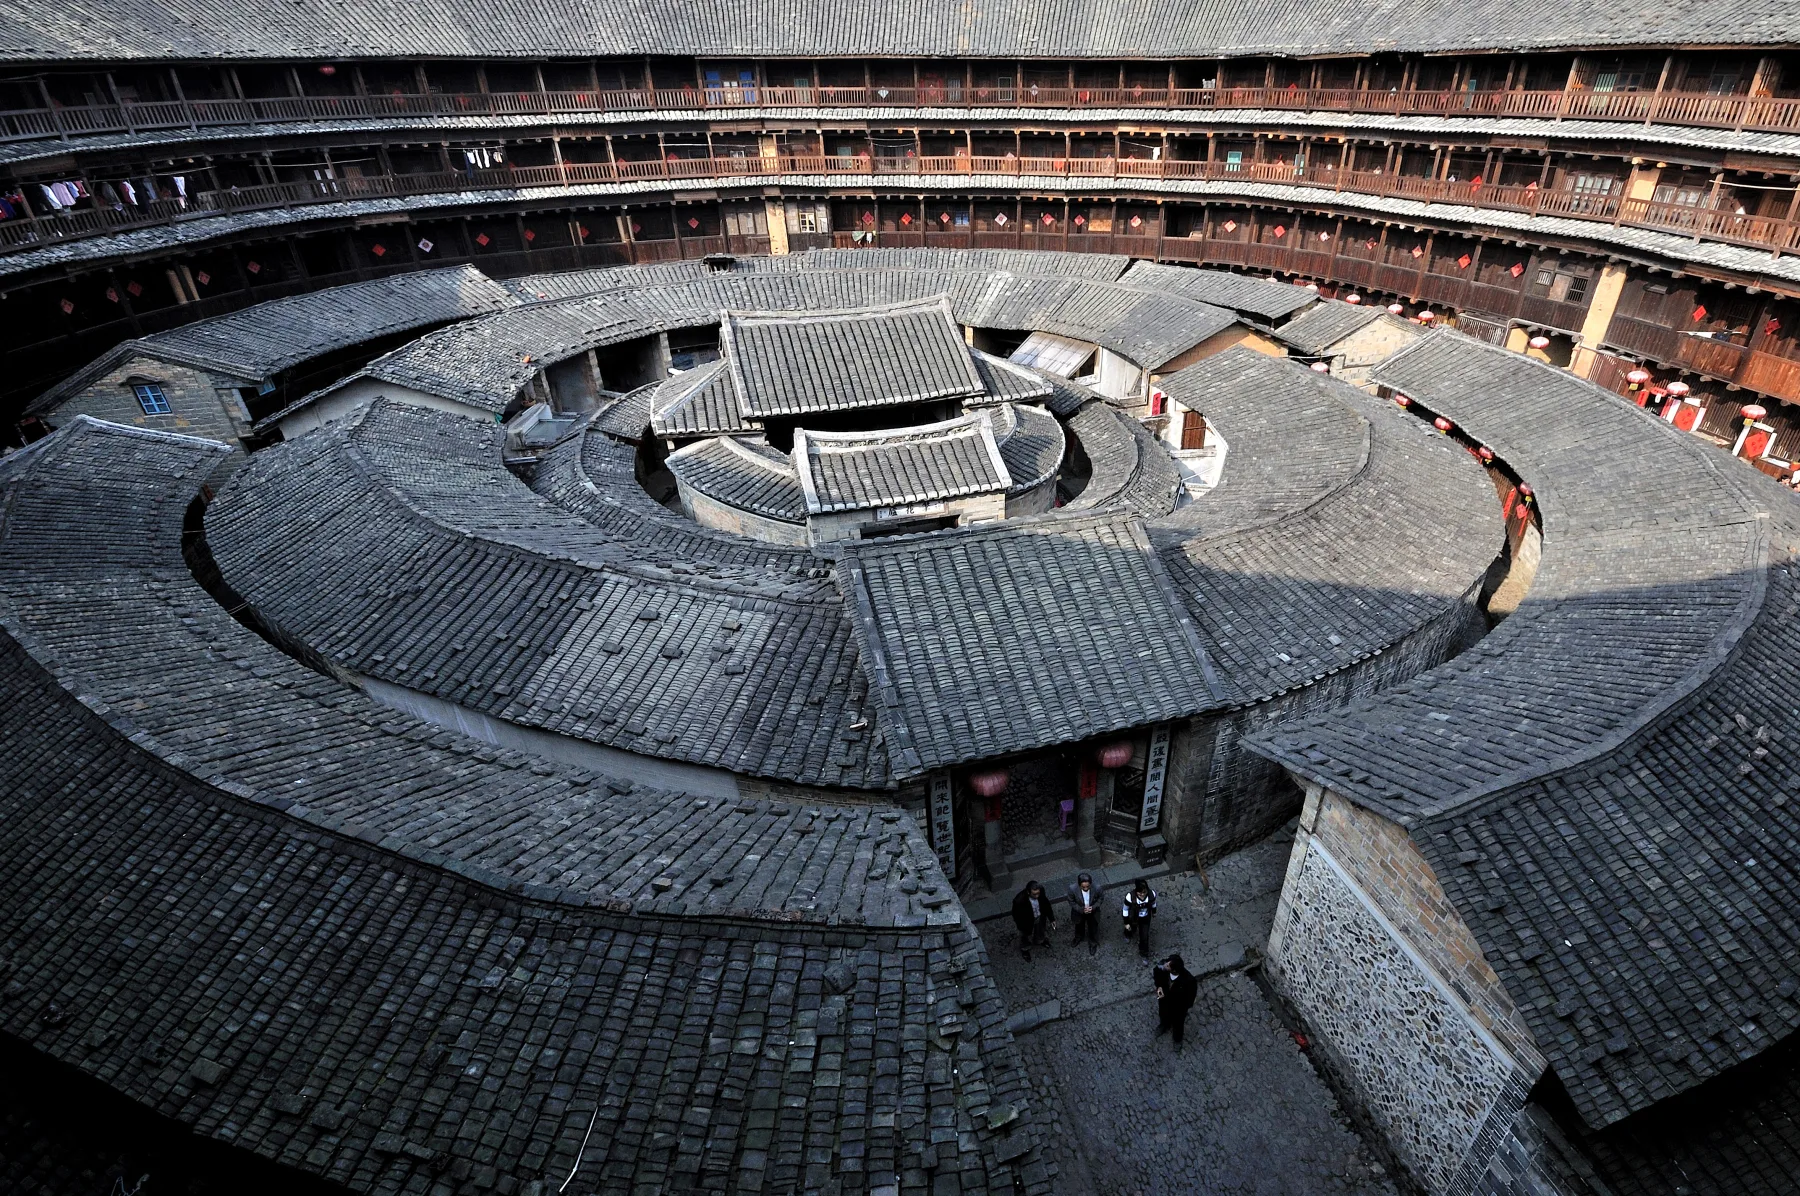
Inside a Fujian tulou, the famous circle becomes a layered domestic world: private rooms face a space that generations must continually share.
Yaodong dwellings use the thermal properties of earth in northern and northwestern regions. Some are cut into slopes; others form vaulted spaces within sunken courtyards. They are adaptations to material and climate, not evidence that residents lacked architecture.
Tibetan, Mongolian, Uyghur, Dai, Dong, Miao and many other communities maintain distinctive building traditions connected to climate, religion, mobility and social organization. National summaries should name them rather than turning difference into decorative variety.
Fenghuang in western Hunan offers another kind of adaptation. Timber houses, retaining walls, lanes and river traffic occupy steep and narrow ground. Tourism has changed the town's economy and appearance, yet the underlying lesson remains architectural: terrain is not a blank surface. Buildings negotiate with it.
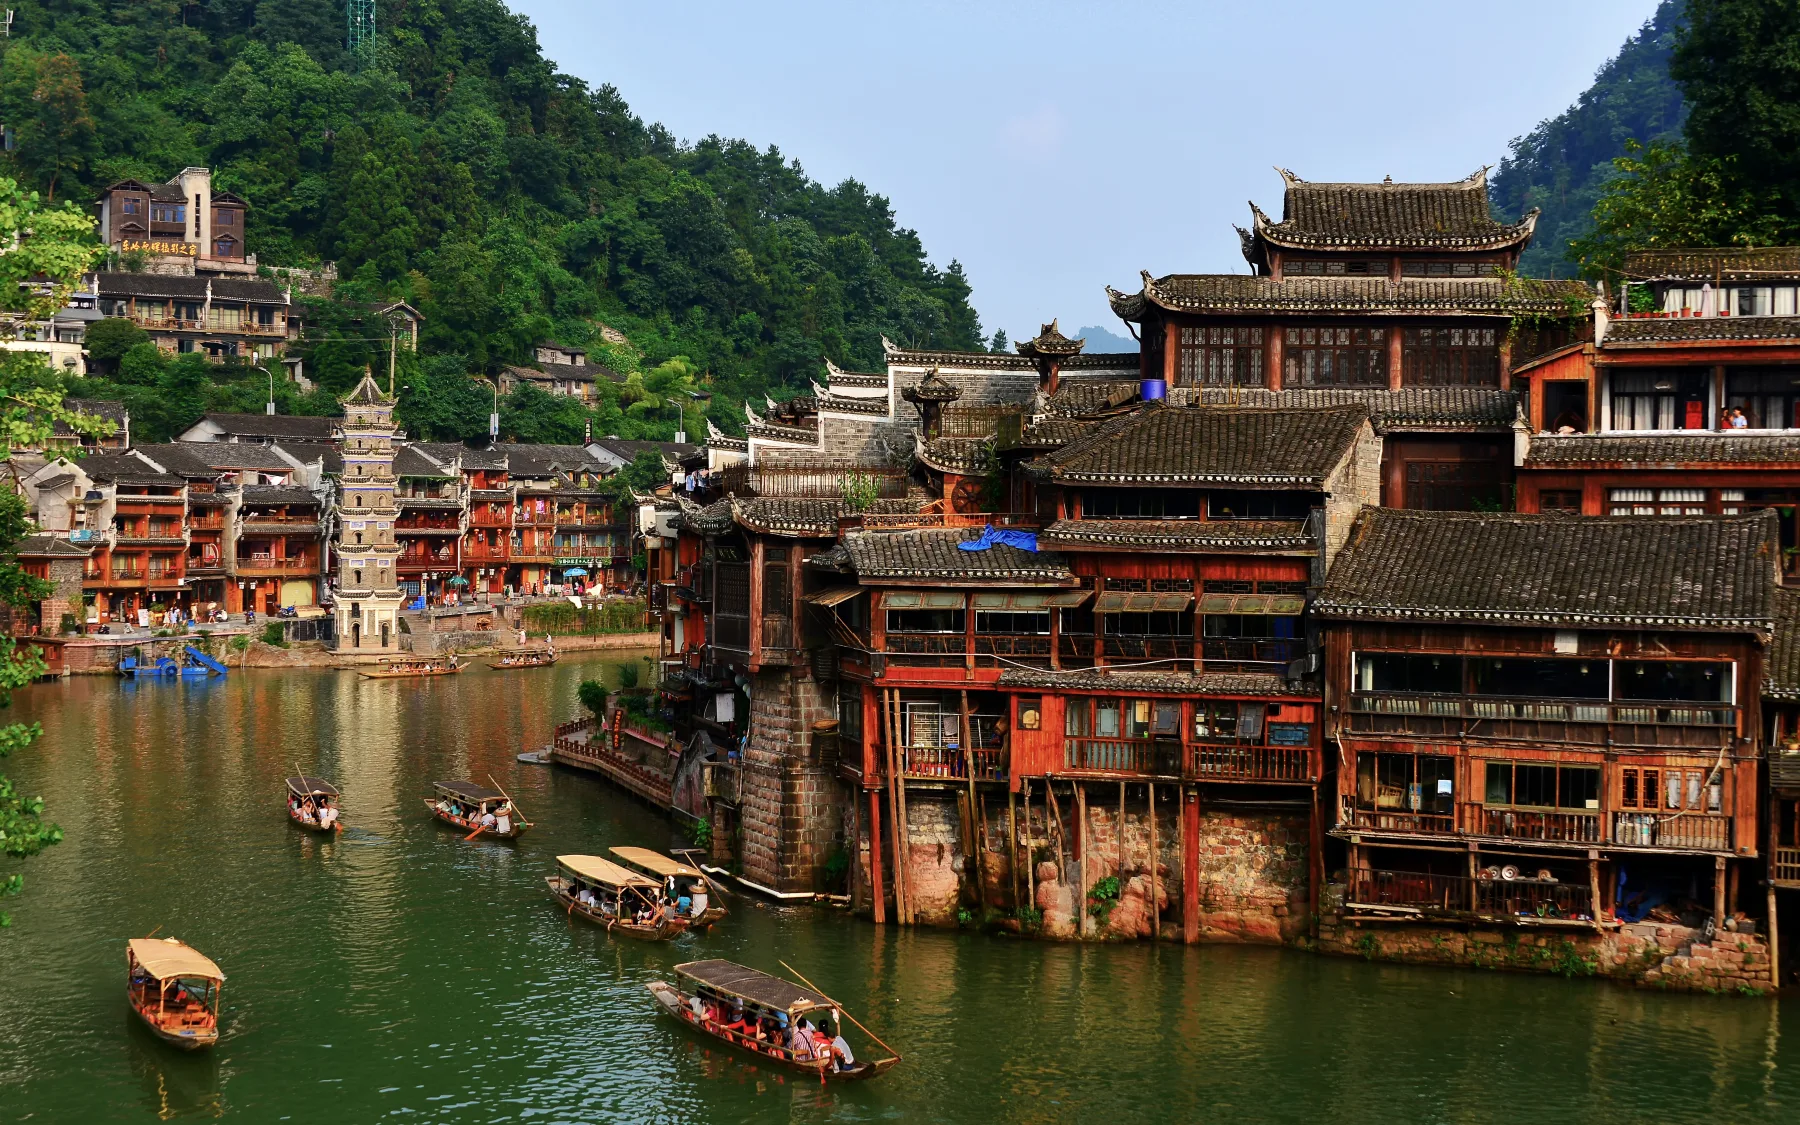
Fenghuang is often photographed as atmosphere. Look longer and the image becomes an argument about slope, water, density, commerce and daily access.
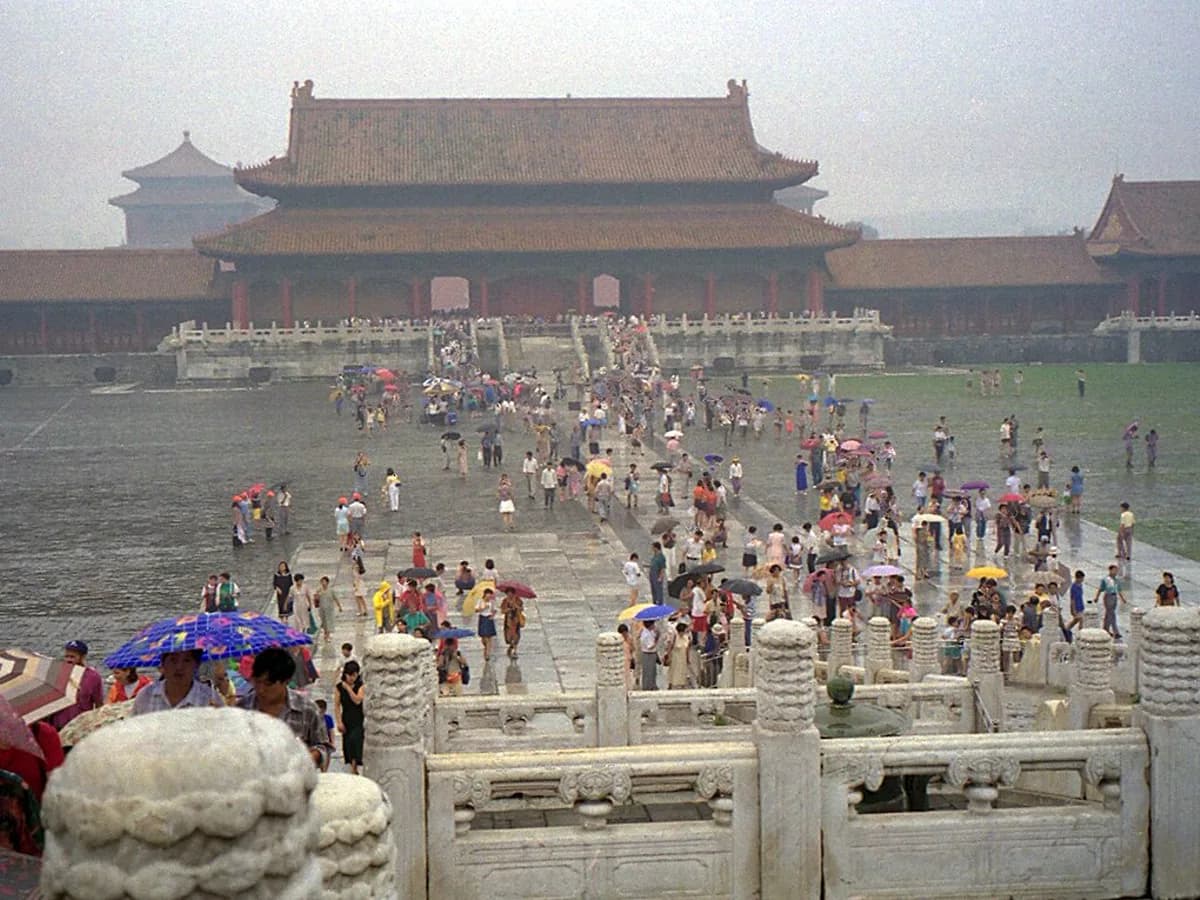
The Forbidden City is the most globally recognizable complex of traditional Chinese architecture. Its gates, courts and halls use sequence, axis and controlled access to make political order spatial.
Scale alone is not the point. Approaching an important hall required passing through layers. Architecture managed who could see, enter, wait or proceed. The body learned hierarchy by walking it.
Temples and monasteries may share courtyard and timber systems while arranging space around different ritual needs. Buddhist, Daoist, Confucian, Islamic and local religious architecture cannot be treated as one temple type with changed statues.
The UNESCO record for the imperial palaces in Beijing and Shenyang offers an authoritative starting point for the history and conservation of major palace complexes. It should not, however, make palace architecture the measure of every Chinese home.
A traditional Chinese garden is not merely a collection of pretty plants. It creates a sequence of views through walls, windows, paths, rocks, water, pavilions and borrowed scenery.
The garden may look natural while being intensely composed. A window frames one scene. A turning path delays another. Rock suggests mountain; a small pool enlarges the sky. The visitor participates by moving.
Literature and painting enter the garden through names, inscriptions and visual references. Taoist ideas may inform how people discuss naturalness and transformation, but no garden should be explained by one philosophy alone. Engineering, status, leisure and gardening knowledge are equally present.
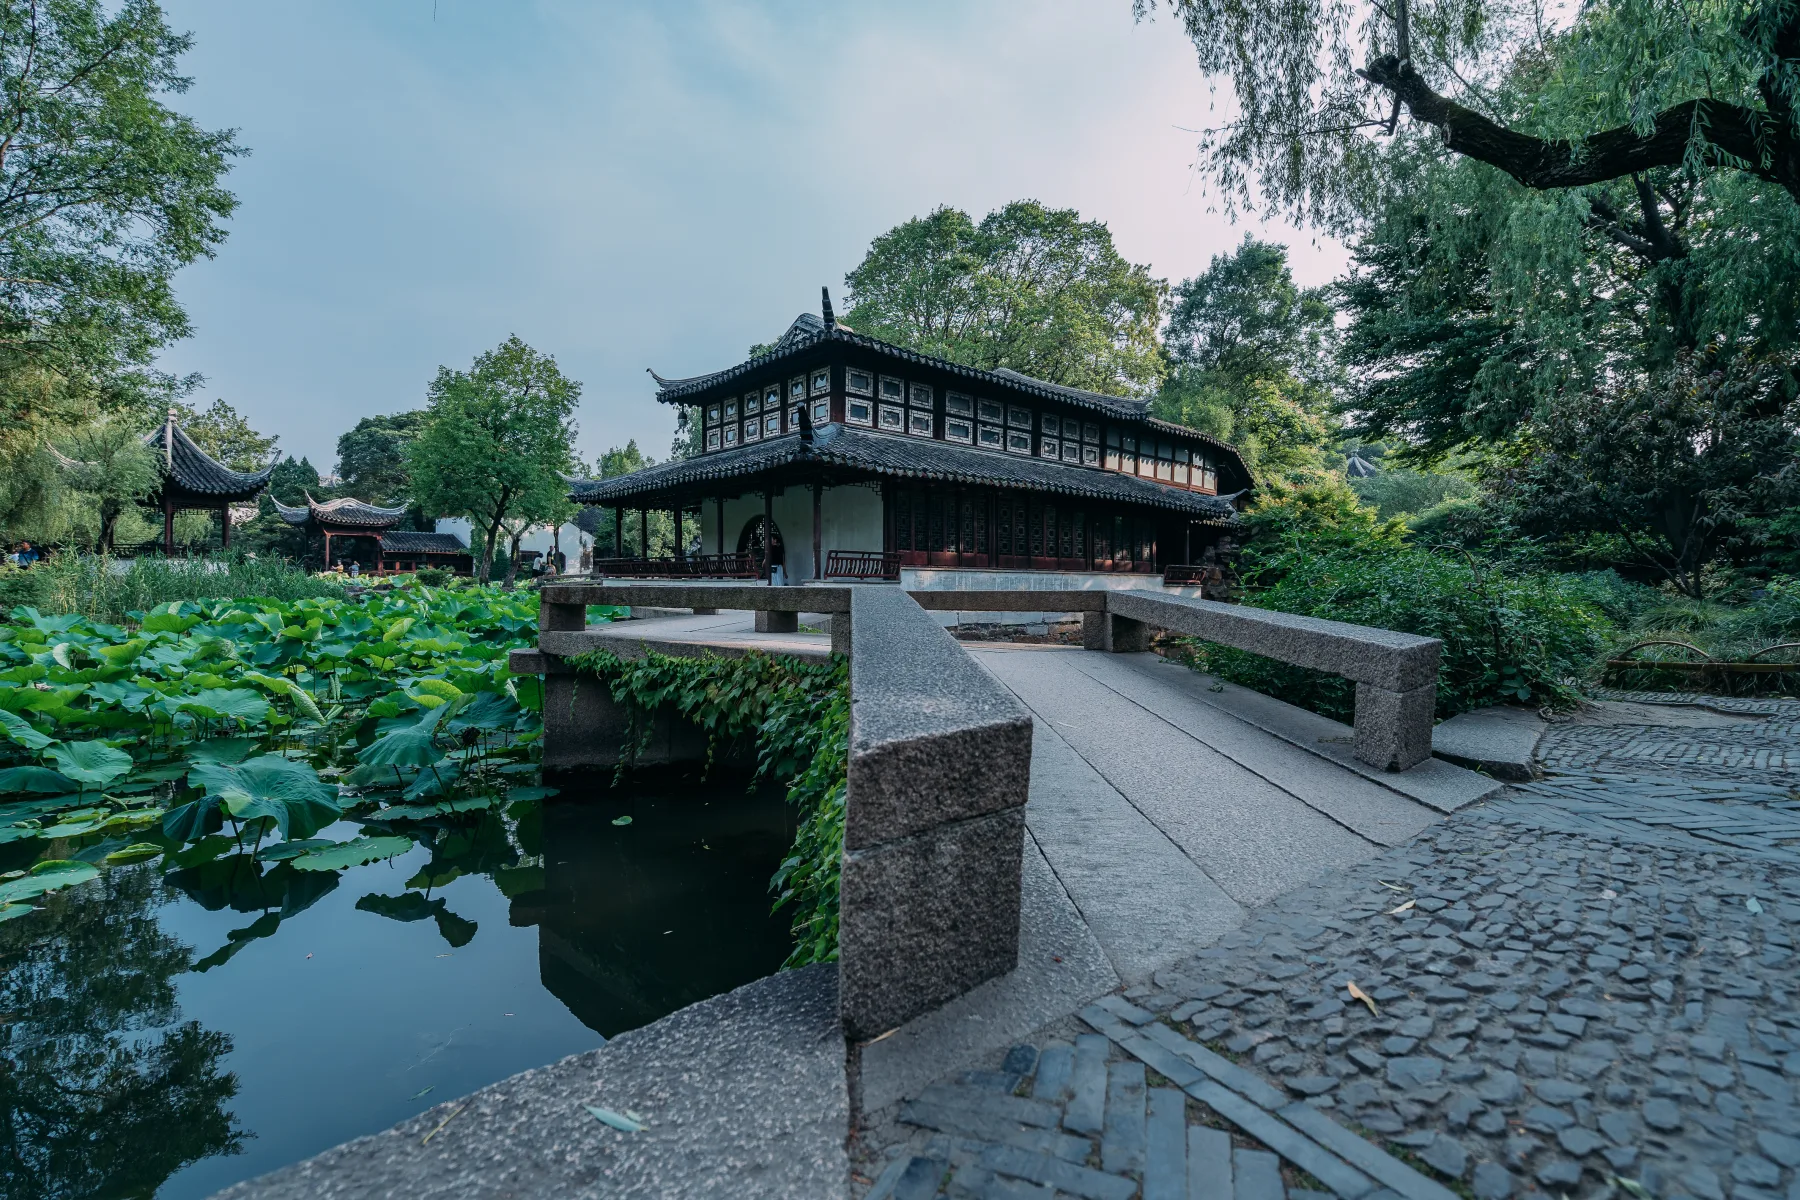
At Suzhou's Humble Administrator's Garden, the hall, bridge and lotus pond do not compete for attention. Each changes how the next is approached and seen.
Feng shui concerns relationships among site, direction, landform, water, time and human activity. It influenced the siting of some homes, graves, cities and institutions, with methods differing across schools and periods.
It is neither the secret blueprint behind every Chinese building nor merely furniture decoration. Architecture also responds to property boundaries, law, climate, construction skill, politics and available money—forces that remain stubborn even when the compass is favorable.
For overseas readers, the useful approach is historical and specific. Ask which community, period and method is being described.
Color can mark status, function and regional style. Imperial yellow roof tiles are famous, while red-painted timber appears widely in important buildings. Temples, homes and villages use much broader palettes, including restrained wood, gray brick, white plaster and vivid local decoration.
Animals, flowers, written blessings and geometric patterns appear on ridges, brackets, doors, screens and tiles. Their meaning depends on placement and patron. The Chinese symbols guide provides context, but architecture changes symbolism by making it part of movement and threshold.
A bat motif over a doorway is not floating information. It meets the visitor at an entrance, where hopes for good fortune become spatial.
Historic Chinese buildings face fire, moisture, insects, redevelopment, tourism and the loss of traditional craft knowledge. Conservation must decide what to retain, replace or reconstruct.
Western visitors sometimes distrust a building with new timber or paint. That reaction can miss the maintenance logic of wood construction. At the same time, complete commercial rebuilding can erase historical material and community life while borrowing the language of heritage.
Authenticity is therefore not solved by choosing “old” or “new.” We should ask whether evidence guided the work, whether craft and material are documented, whether residents remain visible and whether the building's use has been respected.
Contemporary China contains experimental museums, megaprojects, apartment compounds, restored villages, improvised additions and rapidly changing public space. Modern architecture is not a separate chapter after tradition; it is where arguments about memory, development and identity become concrete.
Some architects reinterpret courtyards, screens, tiled roofs or rammed earth without copying historical form. Others reject visible tradition. Residents adapt designed space with plants, drying racks, stools and enclosed balconies. The lived building always edits the architect's sentence.
When visiting, move slowly enough to notice sequence.
The building is not only its facade. Listen for the courtyard.
Important characteristics include timber-frame construction, modular bays, roof systems, courtyards, axial planning, attention to hierarchy and orientation, and a close relationship between buildings, walls, gates and landscape. Regional traditions vary greatly.
Many roofs use rising eaves or curved profiles shaped by structural systems, drainage, regional style and visual hierarchy. Not every Chinese roof curves dramatically, and the exaggerated upturned silhouette common in souvenirs is not universal.
Dougong is an interlocking bracket system used in important timber buildings to transfer loads between columns, beams and roof structures. Its form and complexity vary by period and building type.
A siheyuan is a courtyard-house arrangement with buildings organized around an enclosed open space. Beijing examples are famous, but Chinese courtyard traditions vary by region, climate, household and social status.
No. Feng shui influenced the siting and orientation of some buildings, tombs and settlements, but architecture also responds to structure, climate, politics, ritual, land, craft and household needs.
Timber buildings are vulnerable to fire, weather, insects, war and repeated repair. In Chinese building traditions, replacing damaged components could be part of continuity, so authenticity may involve form, craft and use as well as untouched original material.
A courtyard is empty on a plan. In life, it holds weather and family. A gate is a rectangle until it decides who may enter. A roof is structure until rain begins and everyone understands its kindness.
The Chinese Architecture and Gardens hub will grow into focused guides on courtyards, gardens, timber systems, temples, regional homes and conservation. The purpose is not to collect exotic silhouettes. It is to understand how buildings organize relationships between people, climate, authority, memory and the land beneath their feet.
Continue exploring
2 published
Understand feng shui as a Chinese tradition of reading landscape, direction, buildings and human activity, with history, key principles and clear cultural boundaries.
Explore Chinese gardens through rocks, water, plants, architecture, framed views, Suzhou traditions and the experience of moving through designed landscape.