Siheyuan is often introduced as a Chinese house built around a square courtyard. That geometry is only the beginning. The courtyard controls light, movement, privacy, hierarchy, weather and the moment a family becomes visible to the lane. I find it more useful to read a siheyuan as a social map than as a perfect architectural diagram.
Siheyuan begins with the courtyard between rooms and sky
A siheyuan is a courtyard-house arrangement: rooms and covered sides gather around an open center. The center is not empty decoration. It is where rain, light, air, ritual, work, children, storage and temporary conversation meet.
The photograph shows a neighborhood context rather than proving one preserved historic plan. That distinction matters. A contemporary courtyard may contain additions, divided households, wiring, parked bicycles and repairs that reveal more about its present life than a polished reconstruction does.

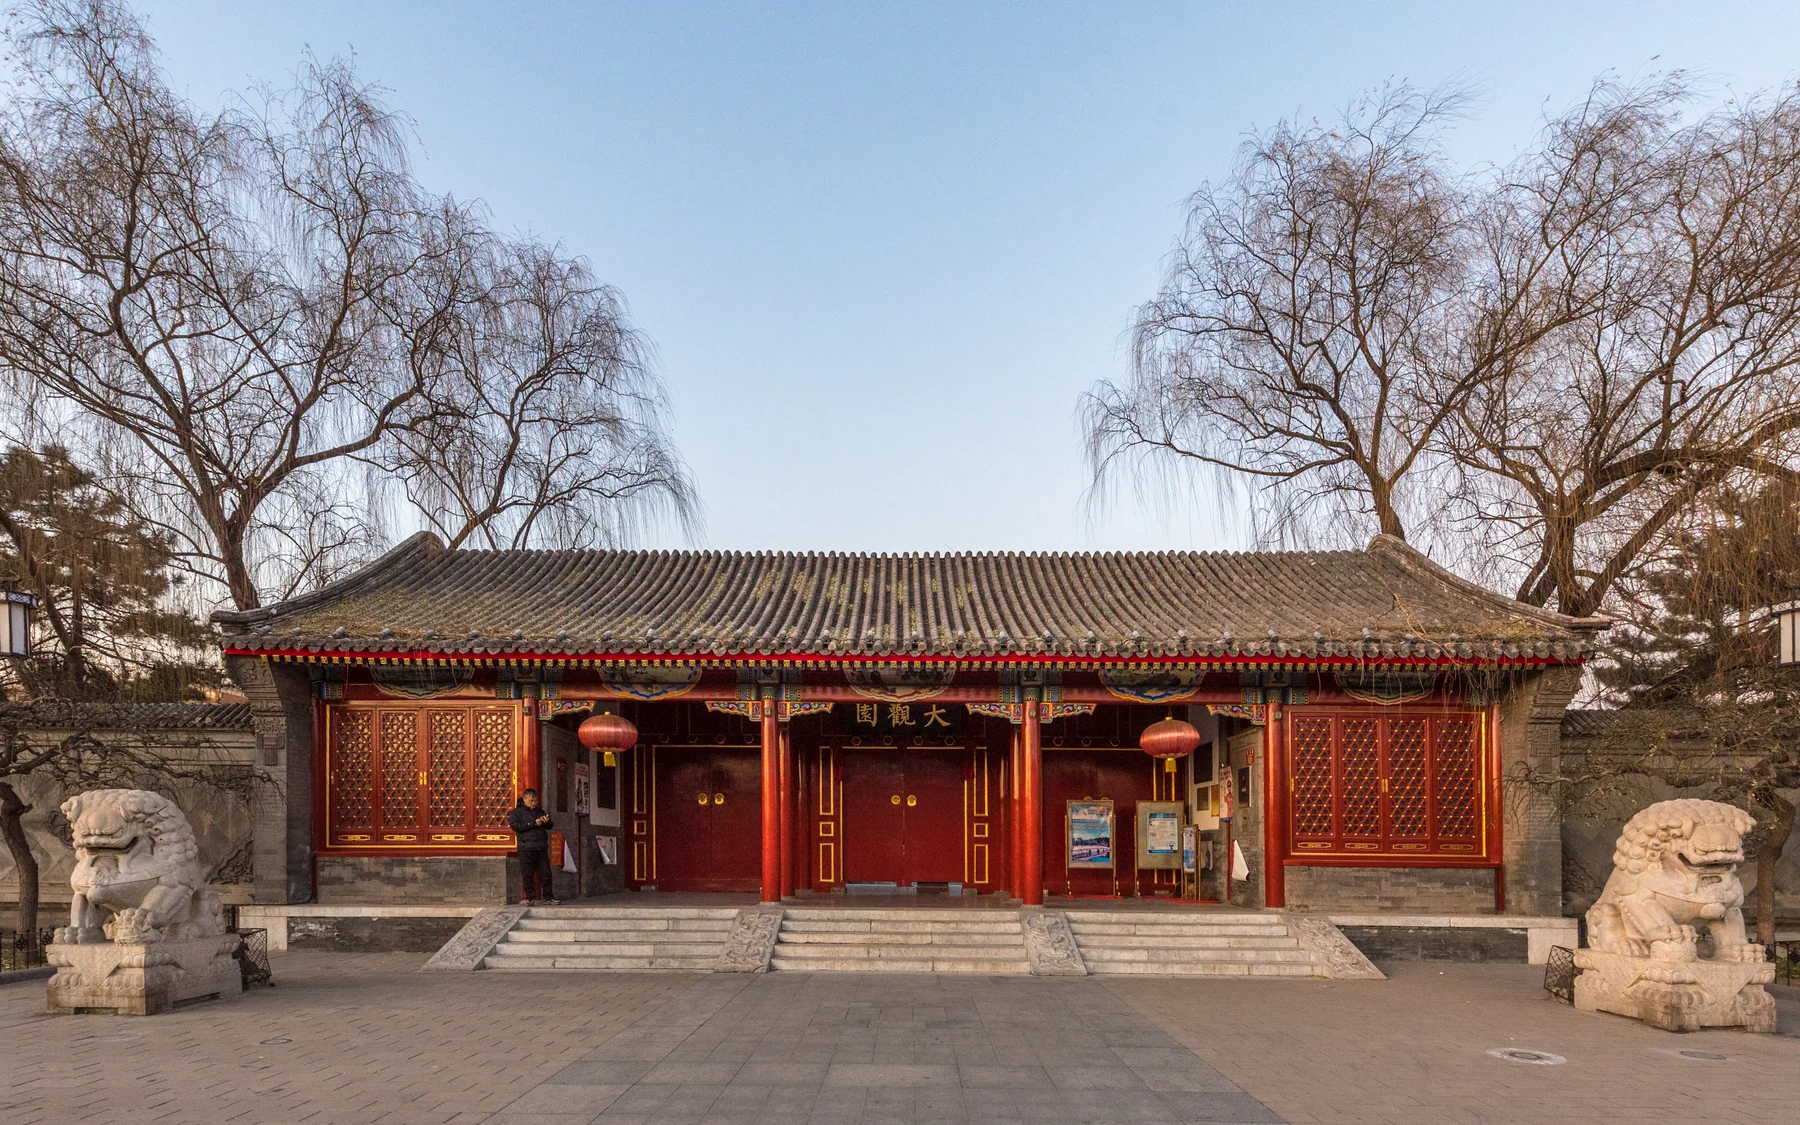
This doorway is the useful evidence: arrival is not one step from street to bedroom. Frame, gate, turn and screen create degrees of access. The image cannot identify a private family's routine, but it shows why “four rooms around a square” is an inadequate definition.
Siheyuan meaning is social before it is symmetrical
The familiar four-sided plan can express orientation and order, but it never tells the whole family story. Room position, gate sequence, age, gender, wealth and household size could shape who entered where, who received guests and who worked in the open center.
| Spatial detail | What it can help us ask | What it cannot prove alone |
|---|---|---|
| Main gate and screen wall | How arrival is slowed, filtered or made visible | One fixed rule for every courtyard |
| Main room and side rooms | How orientation and household hierarchy may be organized | Exactly who lived there at a given date |
| Open courtyard | How light, weather, work and gathering share one space | That the family lived in perfect harmony |
| Secondary gates and additions | How a compound changed as households and utilities changed | That the original plan has survived untouched |
| Threshold objects | What residents store, grow, repair or use daily | Private beliefs or personal histories not visible in the image |
The Metropolitan Museum's Chinese architecture essay is useful for the larger architectural vocabulary. It does not turn every gray-brick courtyard into a single Beijing type.
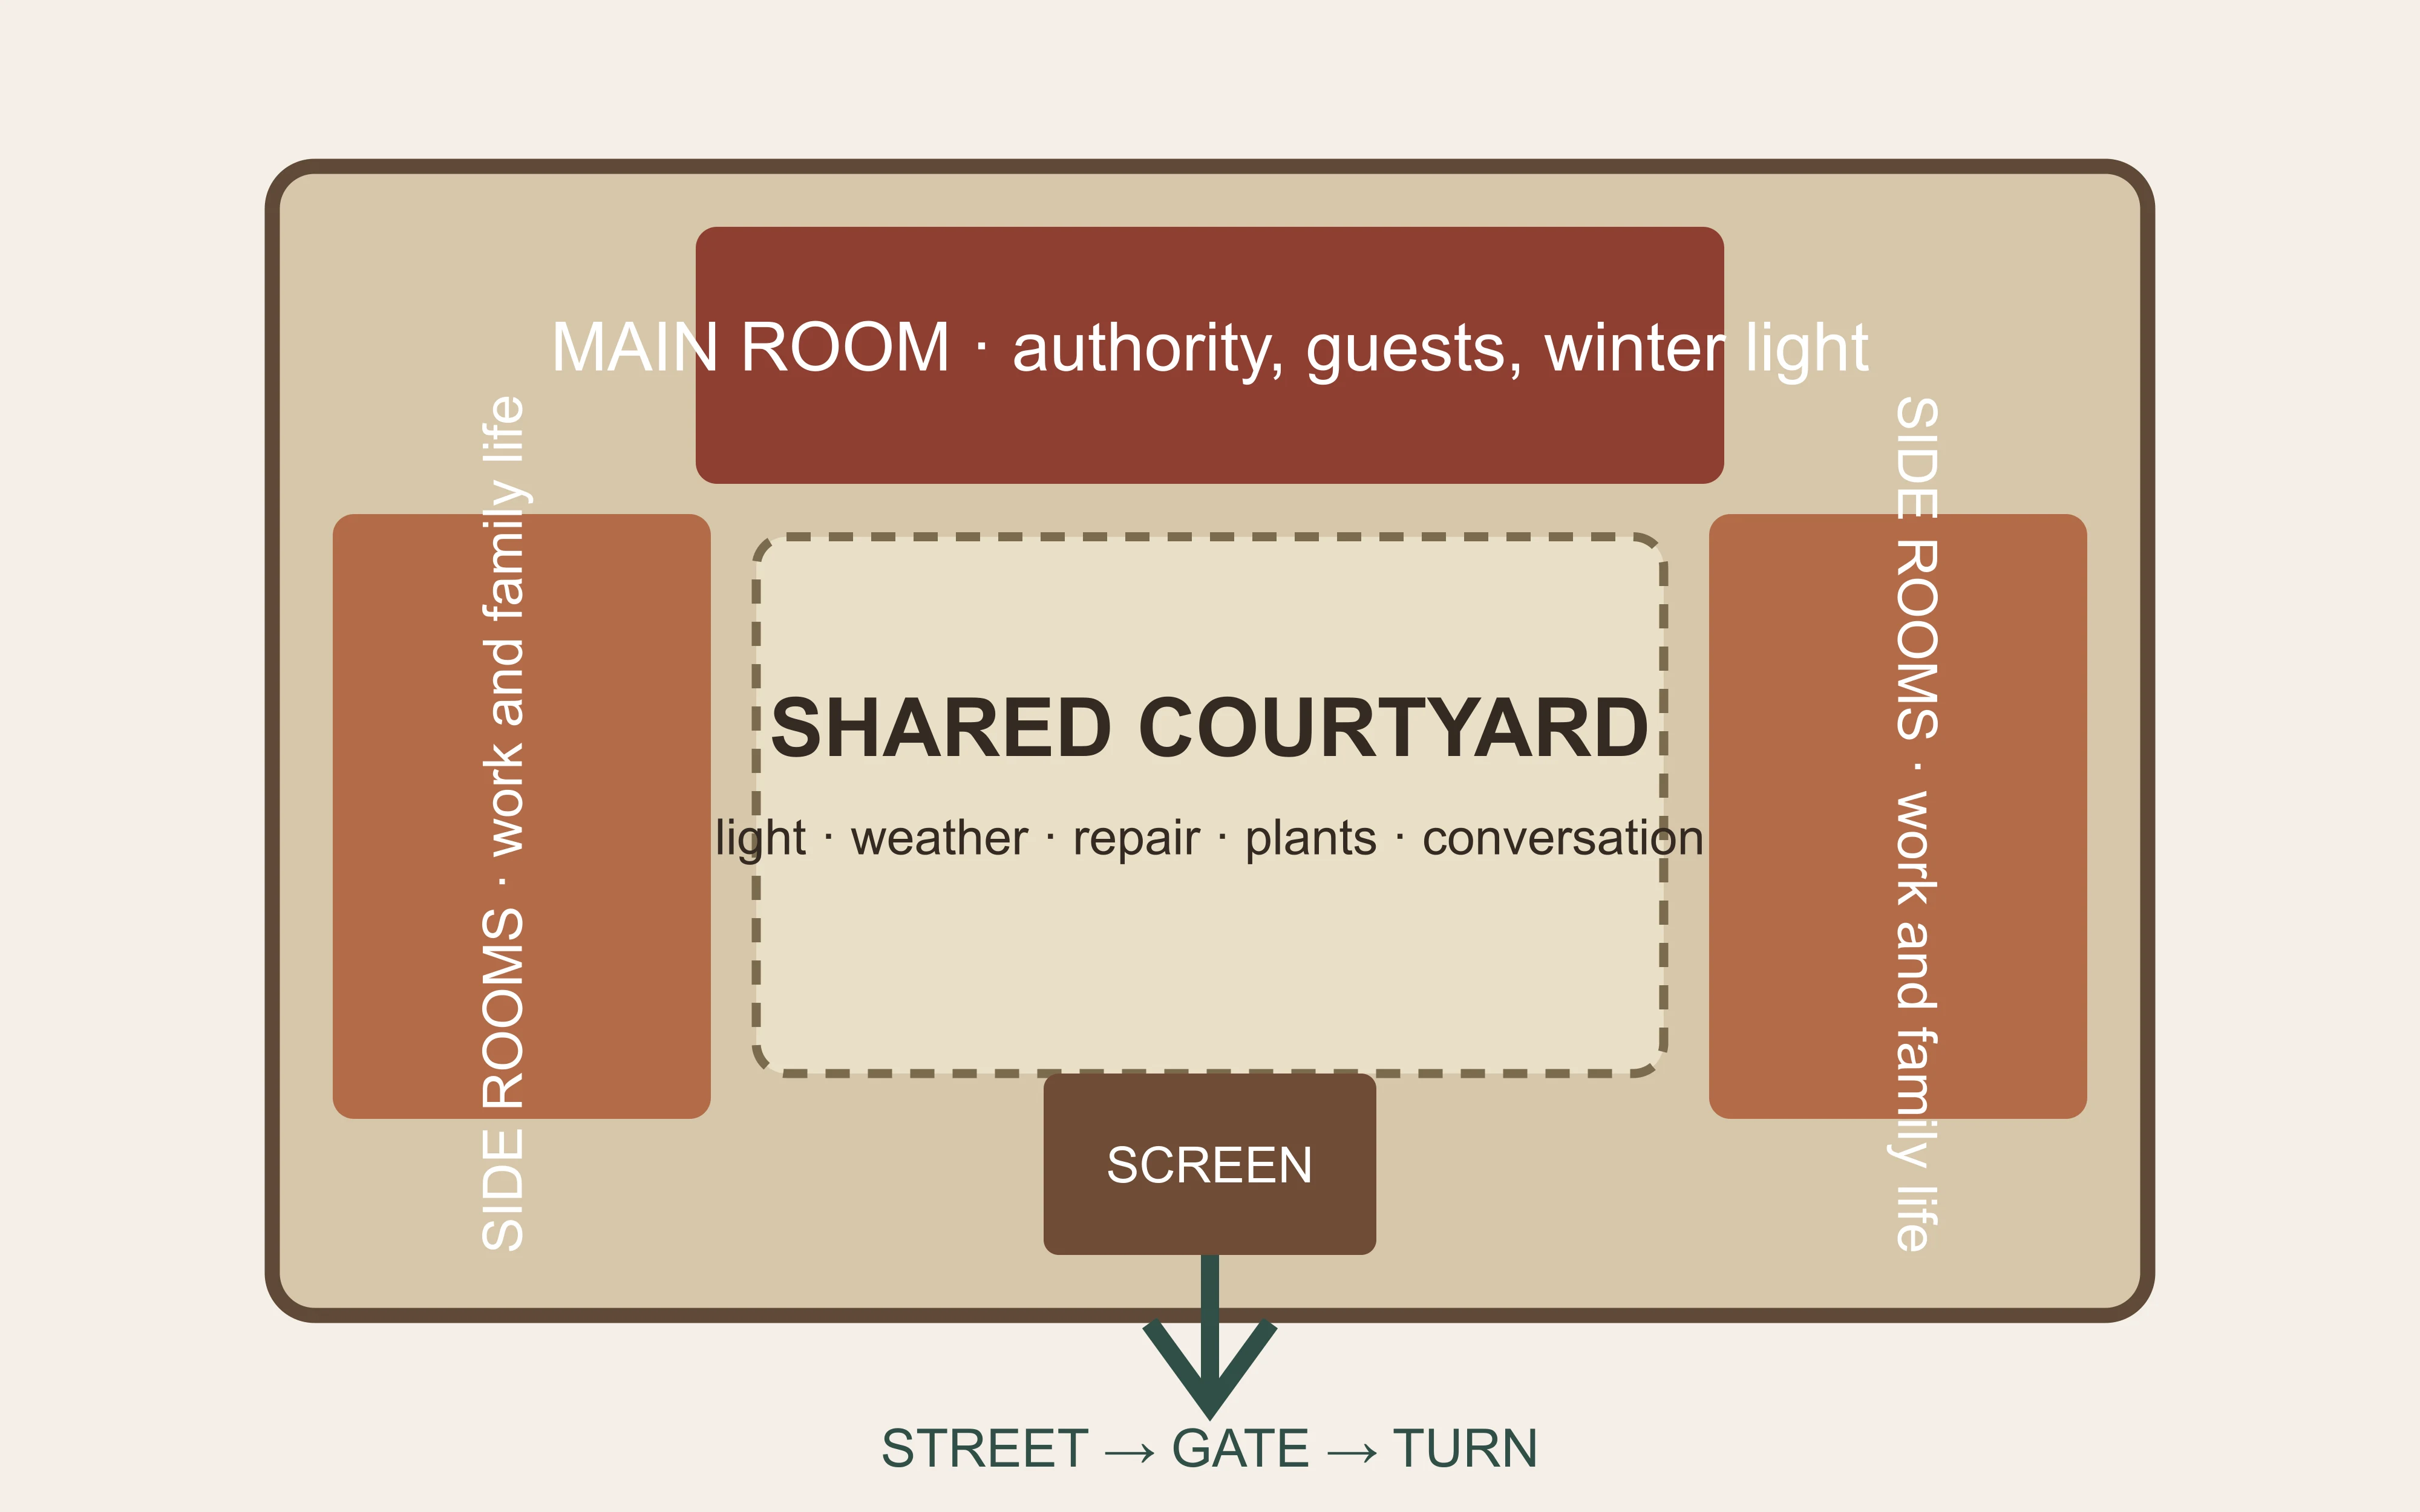
The diagram is intentionally social rather than archaeological. It shows one common northern logic, not a universal historical floor plan. Read the arrows as questions: who may pass, who must turn, what is shared and which room claims the strongest orientation?
A Beijing siheyuan is not the same thing as a hutong
The easiest distinction is scale. A siheyuan is a house or compound organized around a courtyard. A hutong is a lane and neighborhood network connecting courtyards, walls, gates, shops, services and movement.
The two belong together, but they answer different questions. The hutong guide asks how a neighborhood remains useful while it changes. This page asks how a household space turns architecture into daily negotiation. A lane is not automatically a courtyard, and a courtyard is not automatically a complete preserved family compound.
Light, weather and the intelligence of the open center
The courtyard makes the house porous without making every room public. It admits sky and light, gives rain somewhere to land, and creates a shared middle distance between the street and the interior rooms. In northern climates, walls and orientation also mediate wind, shade and seasonal comfort.
This is where I resist two opposite readings. Calling the courtyard purely symbolic ignores its practical intelligence. Calling it a timeless climate machine ignores labor, wealth and later infrastructure. A courtyard works because people sweep it, repair it, negotiate around it and decide what can remain in view.

The lane is the courtyard's missing half. Deliveries, neighbors, bicycles, visitors and noise arrive here before a gate decides what enters. This is why siheyuan and hutong must be read together without being confused.
Courtyard does not automatically mean siheyuan
Palaces, academies, temples and southern homes also organize buildings around open courts. Similar spatial tools do not make every compound a household. “Courtyard architecture” is a family of relationships; siheyuan is a more specific residential arrangement. The quickest test is not whether a photograph contains four roofs. Ask what the rooms were for, how the gate relates to the lane and whether the center served domestic life.
The contrast becomes sharper in a Fujian tulou: its shared center, stacked circulation and thick outer wall organize many households at another scale. Both forms use a courtyard, but treating one as a round or enlarged siheyuan erases region, material, defense and kinship structure.
The courtyard can protect privacy and expose hierarchy
Walls offer privacy from the street, but privacy inside a compound is uneven. A visitor may be stopped at the gate. A younger family member may cross through another room. A servant, tenant or extended relative may use a different edge of the plan. The same courtyard can feel protective to one person and restrictive to another.
That tension is why the best siheyuan writing avoids the phrase “family harmony” as a conclusion. The plan organizes relationships; it does not guarantee affection. Architecture can make care easier, make hierarchy visible or make conflict impossible to ignore.
That sentence matters because glossy restoration photography usually removes the evidence of unequal access. A beautiful axis can be comfortable for the person occupying the main room and inconvenient for the person carrying water, fuel, food or waste across it. A plan can offer mutual care—grandparents and children within calling distance—while also limiting solitude. I will not romanticize either side. The value of the form lies in how clearly it makes dependence visible.
The courtyard changes character through one day
Morning light makes one edge useful first. Noon can turn an unshaded center into heat and glare. Rain changes the route under covered eaves. Winter moves chairs toward sunlight. Evening brings cooking smells, conversation and the sounds of neighboring compounds over a wall.
Those ordinary changes are more revealing than a list of auspicious symbols. A courtyard is a small weather instrument operated by the household. Plants are moved. Fabric is brought inside. A temporary canopy appears. Snow must be cleared. The architecture is stable enough to be recognized and incomplete enough to require daily judgment.
One courtyard may contain several versions of home
A preserved elite compound, a subdivided dazayuan shared by households, a boutique hotel and a newly built luxury residence may all use the word siheyuan. They are not socially interchangeable. The same gray brick can surround inherited memory, rental pressure, tourism or private capital.
This is where search summaries fail. They give dimensions and directional rules but hide the twentieth- and twenty-first-century city. Beijing residents added kitchens, pipes, sheds and insulation because historical form had to meet modern life. Those alterations may look untidy in a photograph, yet they are evidence that the building remained a home instead of becoming a frozen stage.
The result is not a fall from architectural purity. It is the building's biography. Every repaired drain, improvised shade cloth and negotiated storage corner records a household choosing continuity under pressure. I trust that evidence more than an empty courtyard polished until no resident could leave a trace.
The best photograph therefore includes a little friction: a worn step, a plant reaching for sun, a chair moved out of rain. Those details prove that architecture is being answered by a person, not merely admired by a camera.
From inherited compound to divided urban home
Many courtyard houses have been subdivided, repaired, commercialized or rebuilt. Utilities, toilets, heating, parking, accessibility and rent pressure alter what the original arrangement can support. A restored façade may preserve a street image while a crowded interior carries the actual history of adaptation.
The UNESCO Beijing Central Axis listing helps explain the monumental planning system around which historic neighborhoods developed. The Imperial Palaces listing explains a different scale of power and ceremony. Neither source can tell us how every present-day courtyard resident experiences a renovation.
For visitors, that boundary is ethical as well as factual. A courtyard door is not an invitation to photograph a private room. A quiet lane is not an abandoned set. If a place is still someone's home, observation must leave room for that person to leave, work and return without becoming your content.
How to look at a Chinese courtyard house
Use five questions instead of a checklist of lucky directions:
- Where does the public space stop? Find the gate, screen, turn or threshold that changes the pace of arrival.
- Who can see the courtyard? Notice what is visible from the lane and what remains deliberately hidden.
- What does the center do? Look for shade, drainage, plants, storage, play, work or gathering.
- What has been repaired? A patched wall, cable, pipe or improvised cover often tells you more about continuity than a pristine surface.
- What remains uncertain? Do not infer a family's identity, wealth or private routine from one doorway.
This way of looking solves the visitor's real problem: how to understand a siheyuan without reducing it to “old China” scenery. The Beijing travel guide covers route planning; this page is for reading the space once you are there.
The East Moment verdict: the courtyard is a negotiation, not a backdrop
The siheyuan's square plan is memorable, but the square is not the story. The story is the daily negotiation between sky and roof, family and privacy, inherited order and modern need. A courtyard becomes culturally valuable when we can see how people keep adapting it without pretending adaptation is failure.
If you want to compare scale, move from a courtyard to the Forbidden City, then return to the Chinese architecture guide. The palace shows order as ceremony; the courtyard shows order being lived, interrupted and repaired.
Share a detail in Moments: not a private resident's face or story, but the visible threshold, shade, repair or movement that made the courtyard feel like a home rather than a stage.
A siheyuan makes climate and kinship share one courtyard
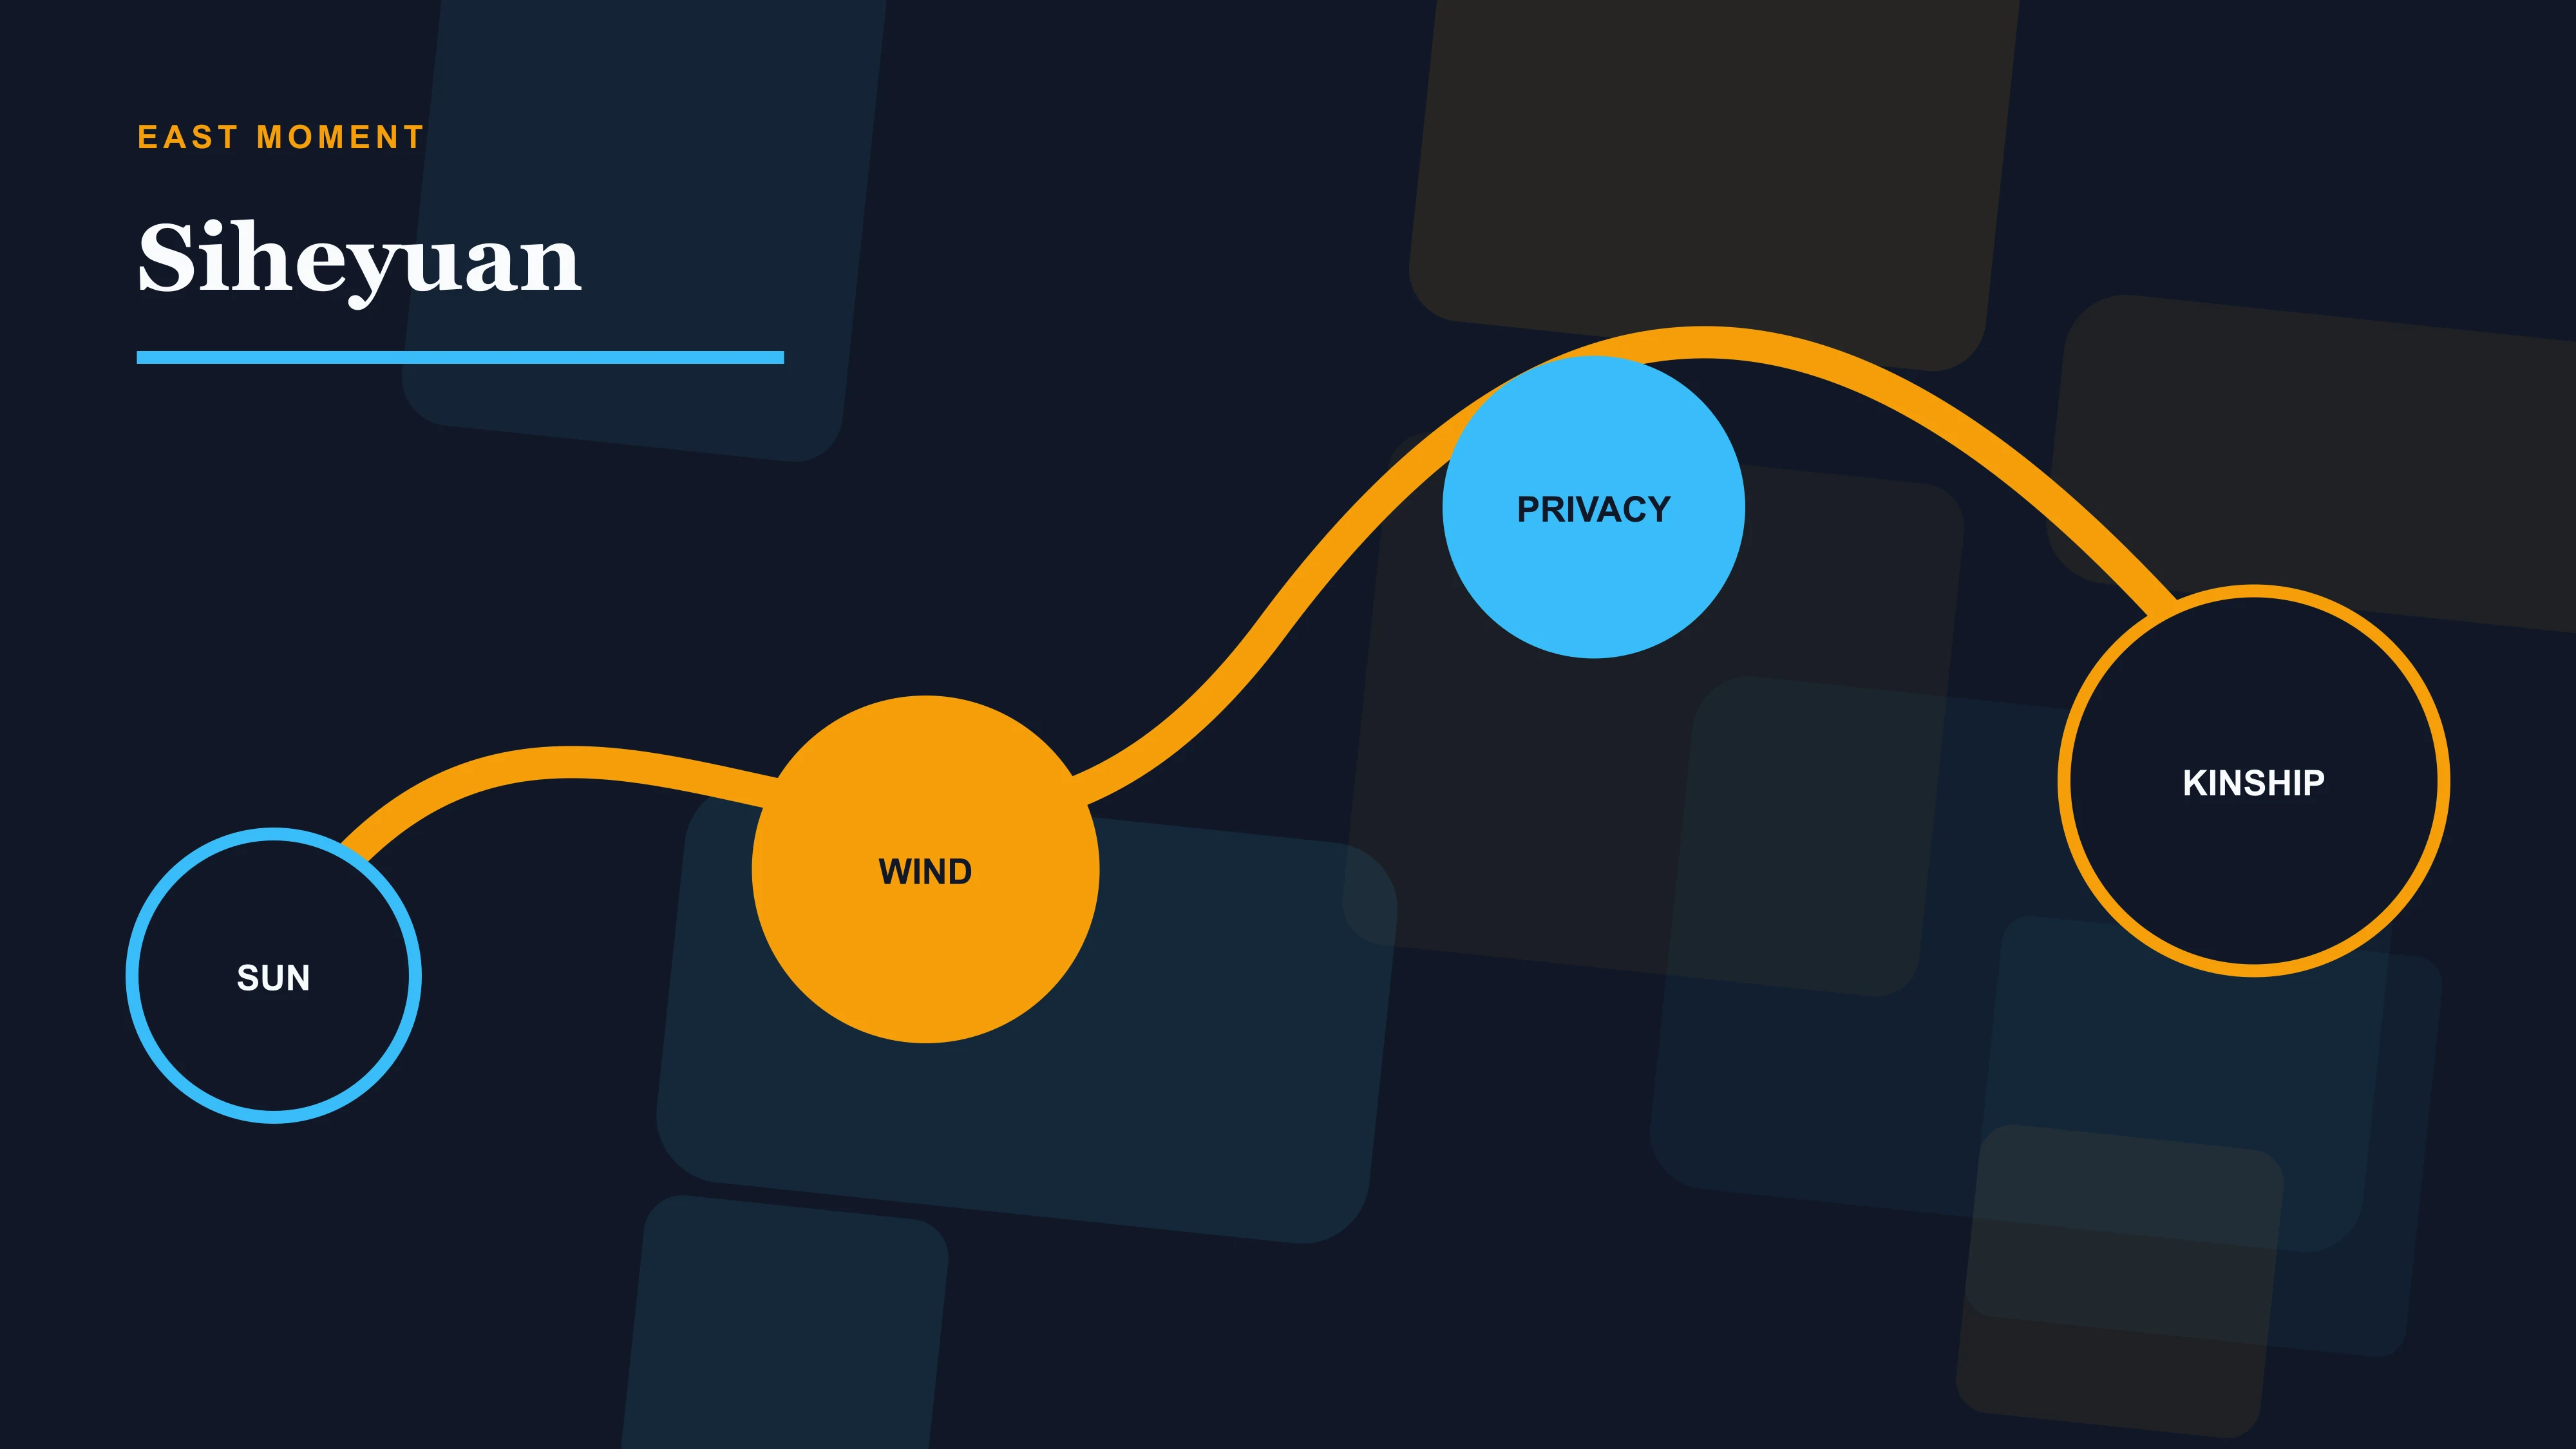
The courtyard brings light and air inward while the outer wall filters the street. That environmental logic cannot be separated from social order: room position, gate sequence and shared space also organise seniority, work and privacy.
I refuse both fantasies. A siheyuan is not automatically harmonious ancient living, and it is not automatically a prison. Density, subdivision, plumbing, conservation and household composition change the experience.
The useful visit follows thresholds rather than collecting one symmetrical photograph. Notice what becomes visible after each turn, who shares the court and how renovation changes everyday life.
Winter sun and summer shade make orientation practical, but urban density changes the ideal plan. Subdivision can place several households around one court, adding kitchens, storage and improvised privacy. A preserved tourist courtyard and an inhabited lane should not be described as the same experience.
Architecture is alive where the diagram becomes inconvenient. That is where residents reveal what the classical plan could not predict.
The best siheyuan page therefore places measured form beside inhabited adaptation. Neither should erase the other.